 English
  Arabic
  French
  Italian
  German
  Spanish (Spain)
  Thai
Thai  Japanese
  Turkish
  Indonesian
  Vietnamese
  Polish
  Portuguese
  Malay
Malay  Swedish
  Spanish (Mexico)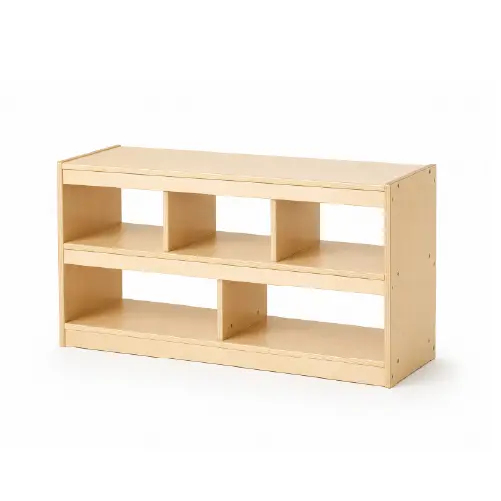
Low Open Storage Unit
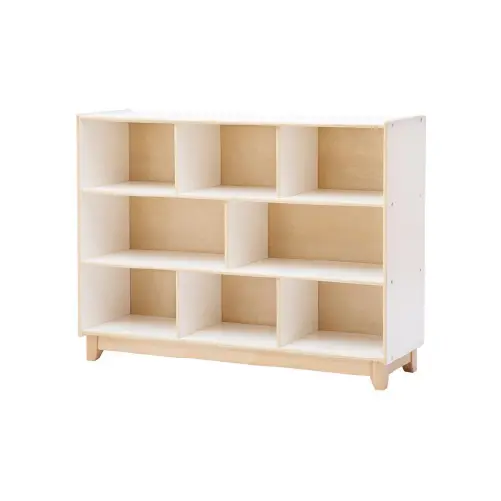
8-Section Storage
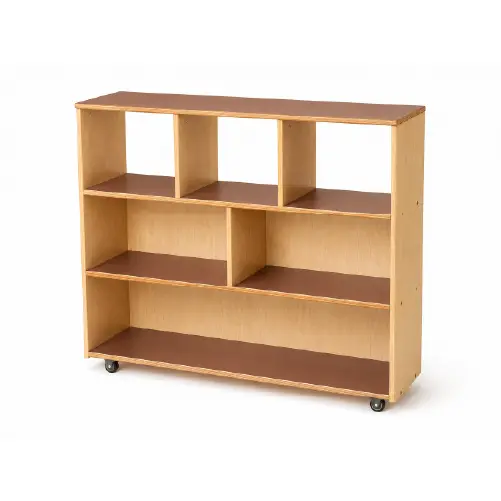
Mobile Compartment Storage
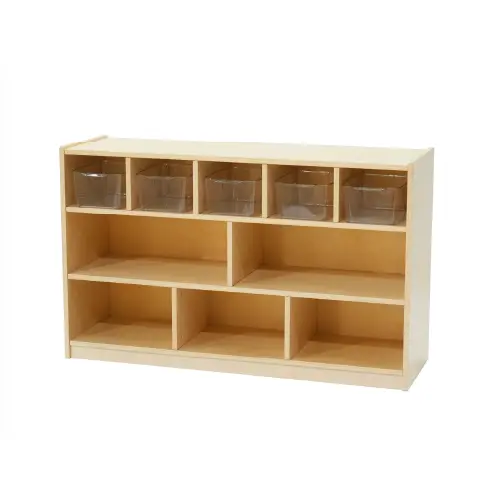
Storage Unit with Trays
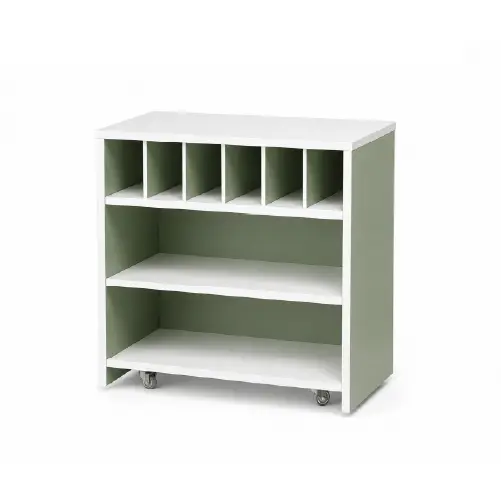
Mobile Storage Unit
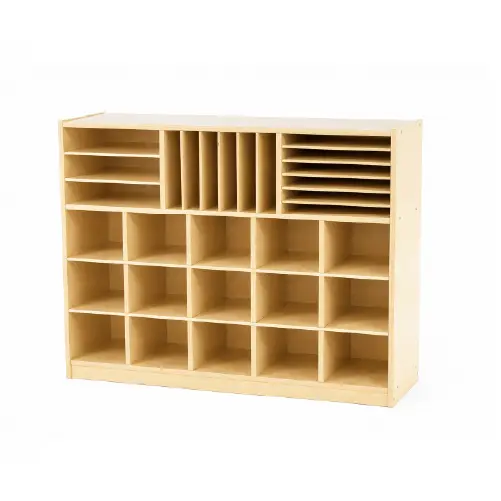
Supply Organizer
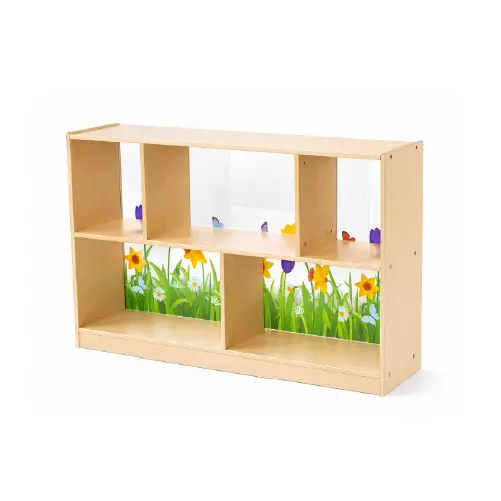
Acrylic-Back Storage Unit
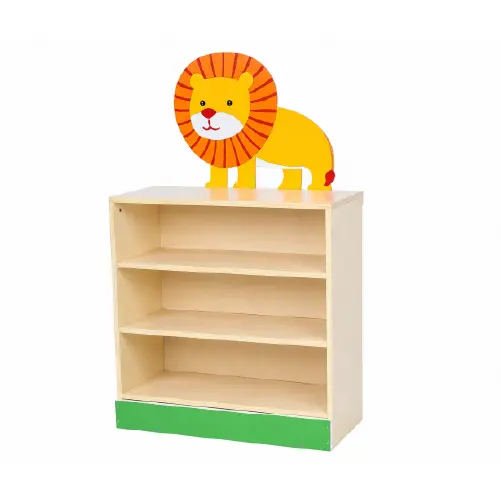
Lion Display Storage
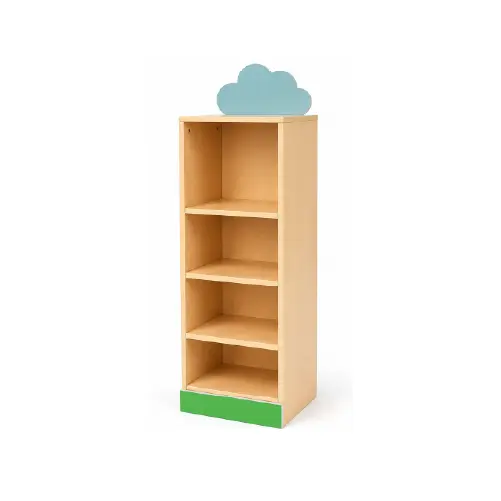
Cloud Storage Tower
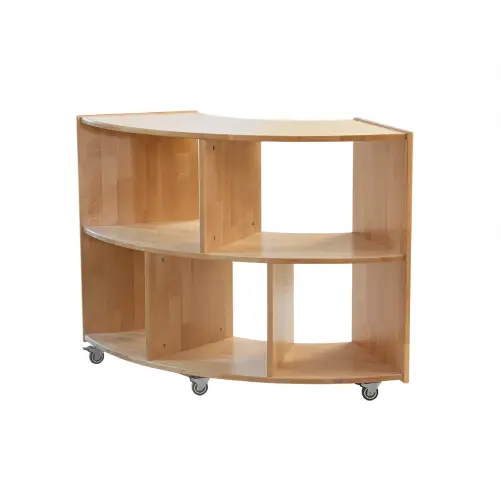
Curved Mobile Storage

Low Sliding-Door Cabinet

6-Bin Classroom Cabinet

Sheep-Themed Cabinet

Cash Register-Themed Cabinet

Tree-Themed Tall Cabinet
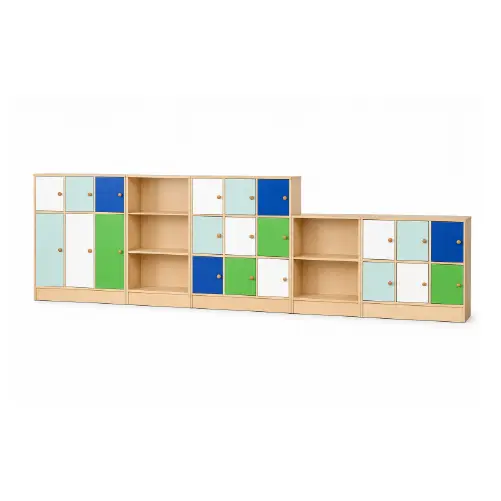
Modular Cabinet System

Display Cabinet

Double-Door Cabinet

Teacher Cabinet

Tall Cabinet
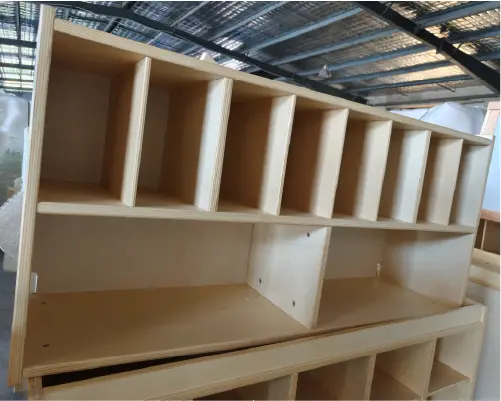
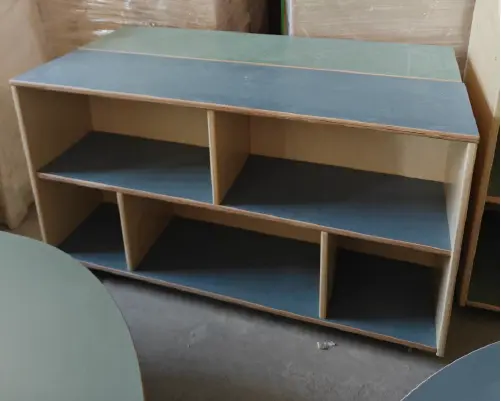
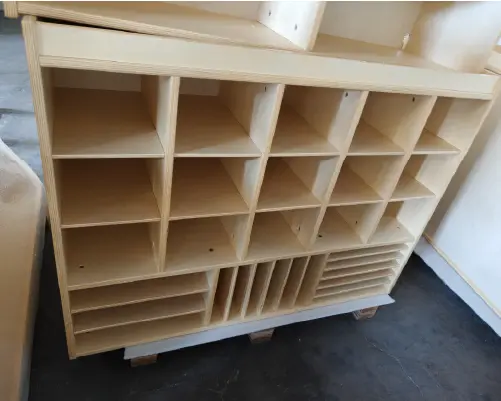
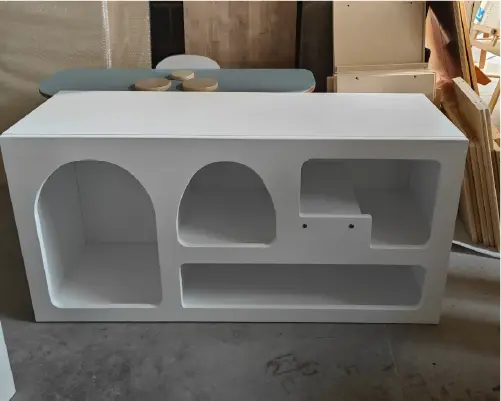
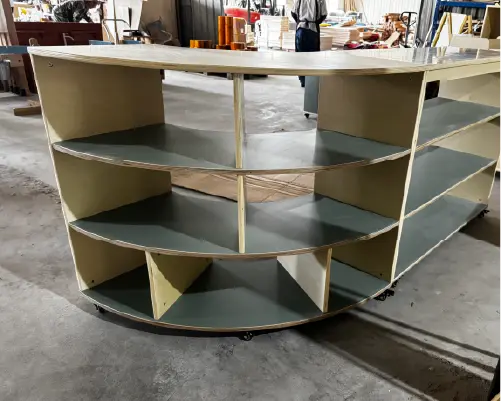
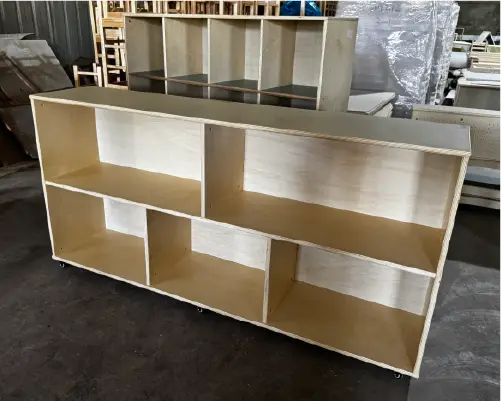
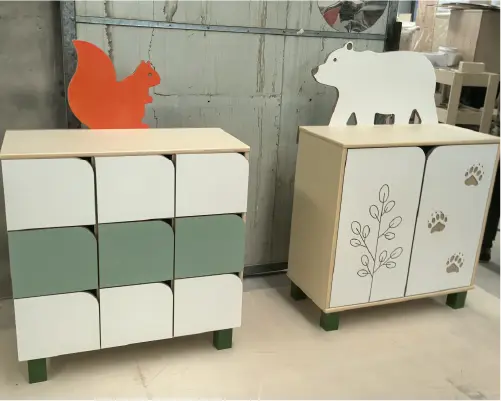
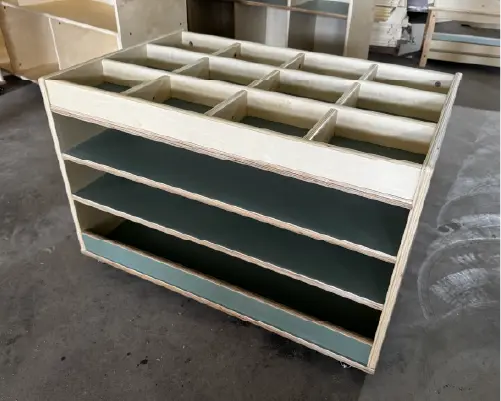
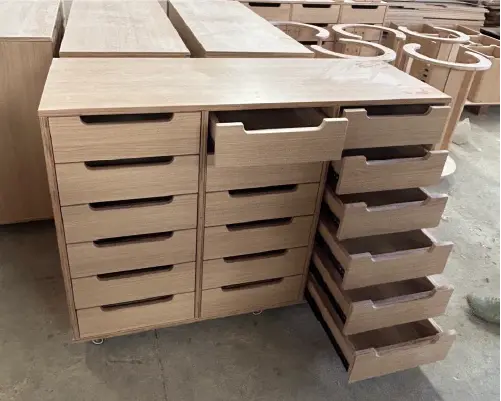

Internal Shelves
Fixed, adjustable, or combined shelf layouts are available. Tall cabinets may use one fixed shelf for support with adjustable shelves above or below.

Open and Enclosed Sections
Combine child-accessible compartments with enclosed staff storage in the same unit.

Back Panels
Choose a closed back, open back. Back-panel thickness and fixing points can also be confirmed for wall securing.

Doors and Locks
Add solid or acrylic doors, drawers, soft-close hinges, keyed locks, or master-key systems.

Base and Casters
Choose a fixed base, floor-level plinth, adjustable feet, or lockable casters. Mobile units are reviewed for weight and base reinforcement.

Colors and Finishes
Keep doors, drawers, and cabinet finishes consistent across the project, or use different colors to identify rooms and age groups.
Rounded corners
Stable construction
Secure back panels
Lockable casters
Anti-tip fittings

Easy-clean finishes