
Classroom Cubbies and Lockers Built for Daily Storage

You can source open cubbies, coat lockers, bench units, mobile storage, and enclosed lockers from Xiair Word. Start with a standard format or send your required layout, dimensions, materials, finish, bins, hooks, labels, or seating details for a confirmed production plan.

Fächer und Schließfächer

Cubbies and Lockers for Different Storage Routines

A useful storage unit is more than a box on the wall. You can combine open compartments, hooks, shelves, bins, doors, benches, wheels, and wall-mounted modules around the way coats, shoes, bags, labels, and classroom items are put away every day.

3-teiliger Garderobenschrank

3-teiliger Garderobenschrank

Three individual bays for coats, bags, and shoes, with room to add hooks, lower shelves, labels, or a matching module.
Garderobenschrank mit Sitzbank

Garderobenschrank mit Sitzbank

Storage and seating in one footprint. Confirm the bench height, cubby depth, hooks, and shoe area around the room layout.
Offenes Regalschließfach

Offenes Regalschließfach

Open compartments keep bags, books, shoes, and daily items visible and easy to reach. Add shelves, labels, or color details as required.
Offenes Magazinfach

Offenes Magazinfach

Stacked open compartments use wall height while keeping each storage space easy to identify and access.
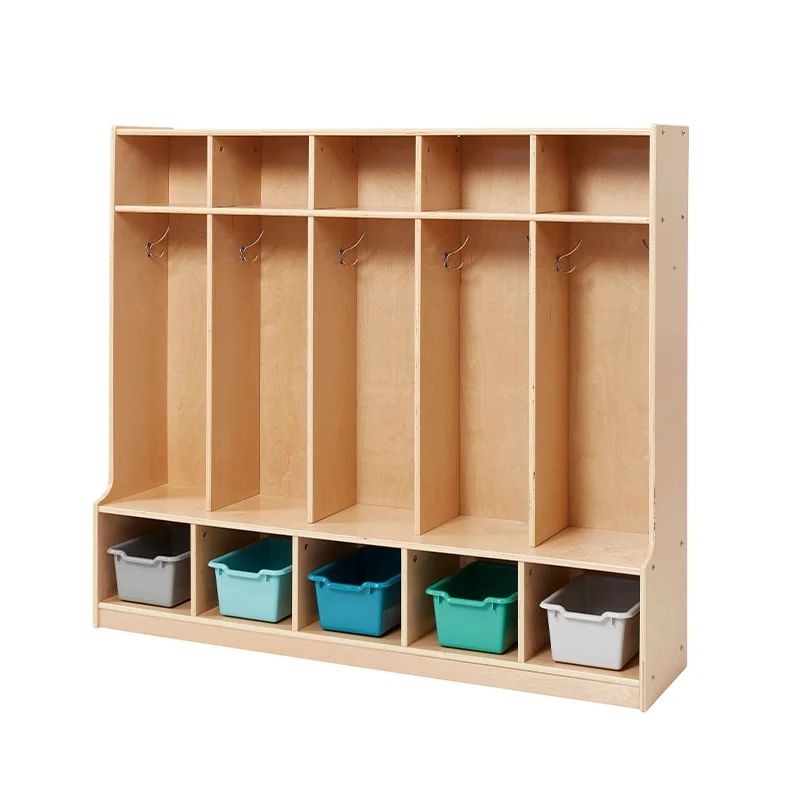
Schließfach mit Lagerbehältern

Schließfach mit Lagerbehältern

Open cubbies with removable bins for smaller items, loose materials, and color-coded personal storage.
Garderobenschrank im Klassenzimmer

Garderobenschrank im Klassenzimmer

A practical combination of hooks, upper storage, and lower shoe space for an entry or transition area.
10-teiliger Spind mit Ablagen

Schließfach mit Ablagen

Tray-based compartments separate personal items and make it easier to remove, clean, or replace storage components.
Garderobenschrank mit 16 Fächern

Garderobenschrank mit 16 Fächern

A higher-capacity layout with repeated compartments for a larger storage wall or a multi-room order.
Garderobenschrank mit vertikaler Aufbewahrung

Vertikale Schließfachaufbewahrung

Tall storage uses vertical space for coats, bags, and shoes where floor area is limited.
Rundes Ecksitz-Spind

Rundes Ecksitz-Spind

Rounded edges and integrated seating create a softer entry unit while keeping coat, bag, and shoe storage together.
Cubby Garderobenschrank

Cubby Garderobenschrank

Combine lower cubbies, coat hooks, and top storage in one format to keep arrival routines in one place.
Schließfächer mit offener Vorderseite

Offene Schließfächer aus Metall

Open metal compartments give you a different construction option for heavy-use or higher-cleaning areas; finish and component details are confirmed per project.
Mobiler Schließfachschrank mit 24 Fächern

Mobile 24-Section Locker

A rolling multi-compartment unit can be repositioned when the room layout or activity zone changes.
Cubby Wandbehang

Cubby Wandbehang

Wall-mounted cubbies use vertical space and keep small personal items or classroom materials off the floor.
Auflegen

Hang-Up Storage

Hooks and a compact shelf create a simple wall storage point for coats, hats, bags, or daily accessories.
Bunte Fächer und Schließfächer für Kinder

Bunte Fächer

Add color to the front panels, bins, or labels while keeping the storage layout clear and easy to maintain.

Manufacturing and Quality Checks for Cubbies and Lockers

You can confirm the overall size, compartment count, hook position, bench height, shelf depth, doors, bins, labels, wall or floor installation, finish, and packing before manufacturing starts. The process can cover product selection, size changes, production checks, packing, and shipment coordination.

Materials, Surfaces, and Storage Details

The material and finish should follow the use of the unit. You can keep a natural wood look, add a painted or laminate surface, use metal where a different structure is required, or combine wood storage with removable plastic bins. Confirm the edge treatment, cleanability, hardware, and finish sample together before production.

  • Wood Panels Plywood, MDF, or another confirmed panel construction can be specified according to the design, finish, weight, and required fit.
  • Laminate or Painted Finish Choose the approved color, laminate, texture, or wood look for the visible panels and support parts.
  • Solid Wood Details Add selected solid-wood parts where the design calls for a warmer edge, leg, bench, or trim detail.
  • Metal Components Hooks, frames, or open locker structures can use metal components when the project brief calls for them.
  • Plastic Bins and Trays Use removable bins or trays for small items, loose materials, shoes, or easier cleaning.
  • Labels and Hardware Leave space for name labels, picture labels, hooks, doors, catches, wheels, and assembly hardware.

Storage That Supports the Arrival and Cleanup Routine

A good storage unit makes the next action clear: put the bag here, hang the coat there, leave shoes below, return the bin, and keep the walkway open. Open cubbies make access quick; lockers and doors keep items enclosed; benches combine storage with a change area; mobile and wall-mounted formats help you use the room more effectively.

What You Can Configure in One Storage System

You can keep one clear storage language across a room while changing the details that matter: compartment layout, entry features, access, material, finish, and installation.

Compartment Layout

Set the number, width, height, and depth of bays. Combine open spaces, shelves, and upper sections when the same unit must store different items.

Entry Features

Add coat hooks, shoe shelves, labels, bench seating, rounded corners, or a lower storage area where the daily routine needs them.

Open or Enclosed Storage

Choose open fronts for quick access, doors for enclosed storage, or a mixed layout when you need both in one unit.

Baskets, Trays, and Bins

Confirm the exact bin or tray size, handle clearance, removal direction, and replacement plan before production.

Finish and Installation

Select the material, color, edge treatment, wall or floor format, wheels, and packing details around the room and installation plan.

Cubbies and Locker Formats at a Glance

Format Storage Arrangement Useful Options
Offene Fächer Individual compartments for bags, shoes, books, or daily items Labels, shelves, bins, hooks, color panels
Coat Lockers Vertical sections for coats, hats, bags, and shoes Hooks, upper shelf, lower tray, doors
Bankfächer Seating with storage below or behind the bench Bench height, shoe storage, rounded edges
Mobile Lockers Rolling compartments for flexible room layouts Wheels, handles, bins, modular sections
Wall-Mounted Cubbies Low-depth storage that uses wall space Mounting details, labels, hooks, small-item shelves
Mixed Storage Units Open, enclosed, and bin storage in one structure Custom widths, doors, bins, colors, logos

Storage Formats You Can Combine

Start with one format or combine several across an entry area, classroom wall, or shared storage zone.

offene Fächer

Offene Fächer

Clear compartments for quick daily access to bags, shoes, books, and personal items.
Bankfächer

Bankfächer

Storage plus seating for coat and shoe changes, with the bench height and shoe area confirmed to fit the space.
Schließfächer mit Türen

Schließfächer mit Türen

Enclosed compartments when you need a more protected storage space for personal or shared items.
Schließfächer mit Haken

Schließfächer mit Haken

Coat and bag storage arranged around hook position, shelf height, and the way items are put away.
Modularer Speicher

Modularer Speicher

Modules that can be stacked, extended, moved, or combined as the room layout changes.

Details That Matter in Daily Use

You do not only need storage capacity. You need a unit that stays stable, is easy to clean, lets children find their place, and fits the way the room works.

Clear Personal Storage

Separate compartments and labels make it easier to return bags, coats, shoes, and small items to the right place.

Stable, Child-Safe Construction

Rounded edges, secure joints, a stable base, and confirmed installation details are checked as part of the specification.

Easy Access and Supervision

Open fronts, hook height, shelf position, and bench placement can be arranged for clear access and visibility.

Less Floor Clutter

Use vertical, wall-mounted, mobile, or mixed storage to keep walking paths and activity areas easier to manage.

A Consistent Room Look

Match panel colors, laminate, wood tones, bins, labels, and hardware across one room or several units.

Plan Storage Around the Way the Room Runs

A cubby or locker can serve more than one point in the room. Use the same construction logic for arrival storage, coat and shoe changes, classroom materials, personal bins, or flexible activity zones.

  • Arrival and Departure Keep coats, hats, bags, and shoes together near the entry.
  • Personal Cubbies Give each child a clear compartment, label, or picture marker.
  • Materials and Loose Parts Use bins, trays, shelves, or doors to separate art, books, toys, and daily supplies.
  • Flexible Room Storage Choose wheels, modular sections, or wall-mounted formats when the layout changes.

Custom Cubbies and Lockers for Your Layout

You can start with a standard product photo, a drawing, or a reference unit. Then confirm the dimensions, compartment layout, hooks, shelves, bench, bins, doors, finish, labels, logo position, installation, and packing before production.

Change the size and layout
Adjust width, height, depth, number of compartments, shelf position, and the relationship between open and enclosed storage.

Add the parts that make the unit useful
Specify hooks, benches, shoe shelves, bins, trays, doors, wheels, labels, handles, or mounting details.

Match the finish across the room
Confirm the wood tone, painted color, laminate, edge treatment, hardware, label area, and logo position.

Approve the production details
Review the drawing or sample for fit, stability, finish, quantity, packing, MOQ, and lead time before production starts.

Cubbies and Lockers Questions

Yes. Send a drawing, reference photo, or existing unit. Confirm dimensions, compartment layout, hooks, shelves, doors, bins, finish, and packing before production.

Yes. Mixed storage can combine open bays, closed sections, bins, trays, and coat hooks if the structure and size are confirmed together.

Yes. Bench height, hook position, lower shelves or trays, and clearances are specified before production.

You can request a confirmed panel material, natural wood tone, painted color, laminate, metal component, plastic bin, label, or logo detail. Availability is checked against the design and order requirements.

Production checks cover dimensions, edge treatment, stability, component fit, surface finish, doors or trays, and packing details based on the approved specification.

Yes. Share the room count, layout, required modules, quantity, finish, and packing needs so the same specification can be applied across the order.

Send the required format, dimensions, quantities, materials, colors, accessories, destination, and any drawing or reference photo.

Request Cubbies and Locker Information

Send the storage format, number of compartments, dimensions, hooks, bench, bins, material, finish, quantity, destination, and any drawing. You can also share the room layout if the unit needs to fit a fixed wall or entry area.

Tell Us About Your Project

Tell us what you need, and our team will get back to you within 24–48 hours.

Start Your Project

Fill in a few details, and our design team will provide a custom layout plan and proposal within 48 hours.
We specialize in multi-classroom and full-school projects.