
 Spanish (Mexico)
 English
 Arabic
 French
 Italian
 German
 Spanish (Spain)
 Thai
 Japanese
 Turkish
 Indonesian
 Vietnamese
 Polish
 Portuguese
 Malay
 Swedish

If you are opening a new early learning center or adding rooms to a center you already run, start with the groups, routines, staff work, storage, rest, and shared activities you need each day. Give every group a usable base room and every important function a clear place. Once you know which groups run at the same time, you can decide what needs a separate room and what can share.
Start with your age groups and daily schedule
Before you count rooms, separate your total building area from your usable room area. Your total area includes corridors, entrances, toilets, kitchens, offices, storage, and other support spaces. Your usable room area is the part where a group can play, learn, rest, and move with adult support.
Write down the age groups you will serve before you draw room lines. You will plan an infant room differently from a toddler, preschool, or kindergarten room. Check sleep, movement, reach, meals, storage, and adult support for each group.
For a first layout, use the following working bands. They are planning references, not licensing standards. Use the higher end when children sleep in the room, when you need cots or feeding equipment, or when the room must hold more storage and open movement space.
| Age group | Usable activity area per child | Example room size |
|---|---|---|
| Infant or toddler | About 3.5–4.5 m² (38–48 sq ft) | About 40–55 m² for 8–10 children |
| Preschool or kindergarten | About 2.5–3.5 m² (27–38 sq ft) | About 45–65 m² for 12–16 children |
These example room sizes include the main activity area, storage, an adult work point, and a quiet or rest area. Use the lower end when sleep is planned elsewhere. Use the upper end when children sleep and learn in the same room.
Next, count how many groups need a room during the busiest part of the day. Groups that use a room at different hours may share it if you have enough time to reset the furniture and materials. Groups that run at the same time need separate base rooms, even when they are close in age.
Do not divide one large room on paper and call it two classrooms unless both areas have clear supervision, storage, access, and enough space to operate at the same time.
Use the room ranges above to make a first classroom-area estimate:
| Groups running at the same time | Example mix | Base classrooms | Approximate usable classroom area |
|---|---|---|---|
| 2 groups | Two preschool groups | 2 | About 90–130 m² |
| 3 groups | One toddler group and two preschool groups | 3 | About 130–185 m² |
| 4 groups | One toddler group and three preschool groups | 4 | About 175–250 m² |
The figures above cover base classrooms only. Add shared rooms and support spaces separately.
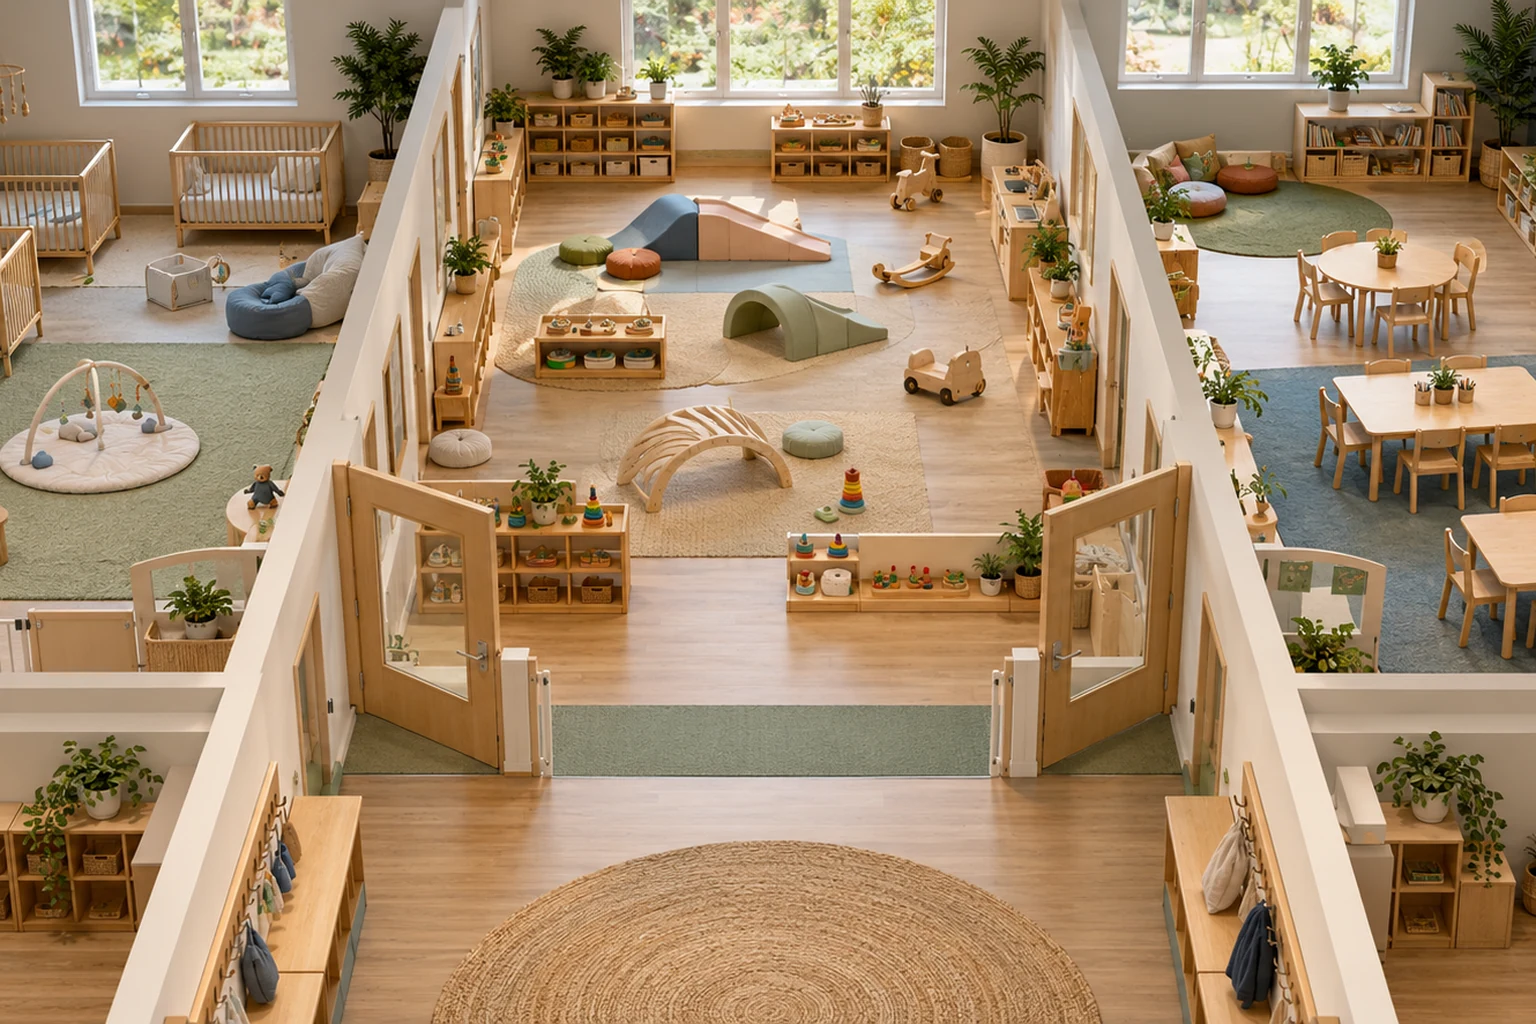
Use a room count reference
Now combine the base classrooms with shared and support spaces. The examples below assume that the enrollment is divided into the number of groups shown at the busiest time. If your schedule has fewer or more simultaneous groups, use the first table to change the base-room count.
| Planned enrollment | Groups at busiest time | Base classrooms | Shared room | Support spaces | Practical total | Reference usable indoor area |
|---|---|---|---|---|---|---|
| 30–40 children | 3 | 3 | 1 | 3 | About 7 rooms | About 180–260 m² |
| 50–70 children | 4 | 4 | 1 | 4 | About 9 rooms | About 240–360 m² |
| 80–100 children | 5–6 | 5–6 | 1–2 | 4–5 | About 10–13 rooms | About 330–520 m² |
If you only know the building’s gross area, reserve roughly 25–35% for walls, circulation, entrances, toilets, and service functions before comparing it with the table. Treat this as a layout estimate, not a legal space ratio.
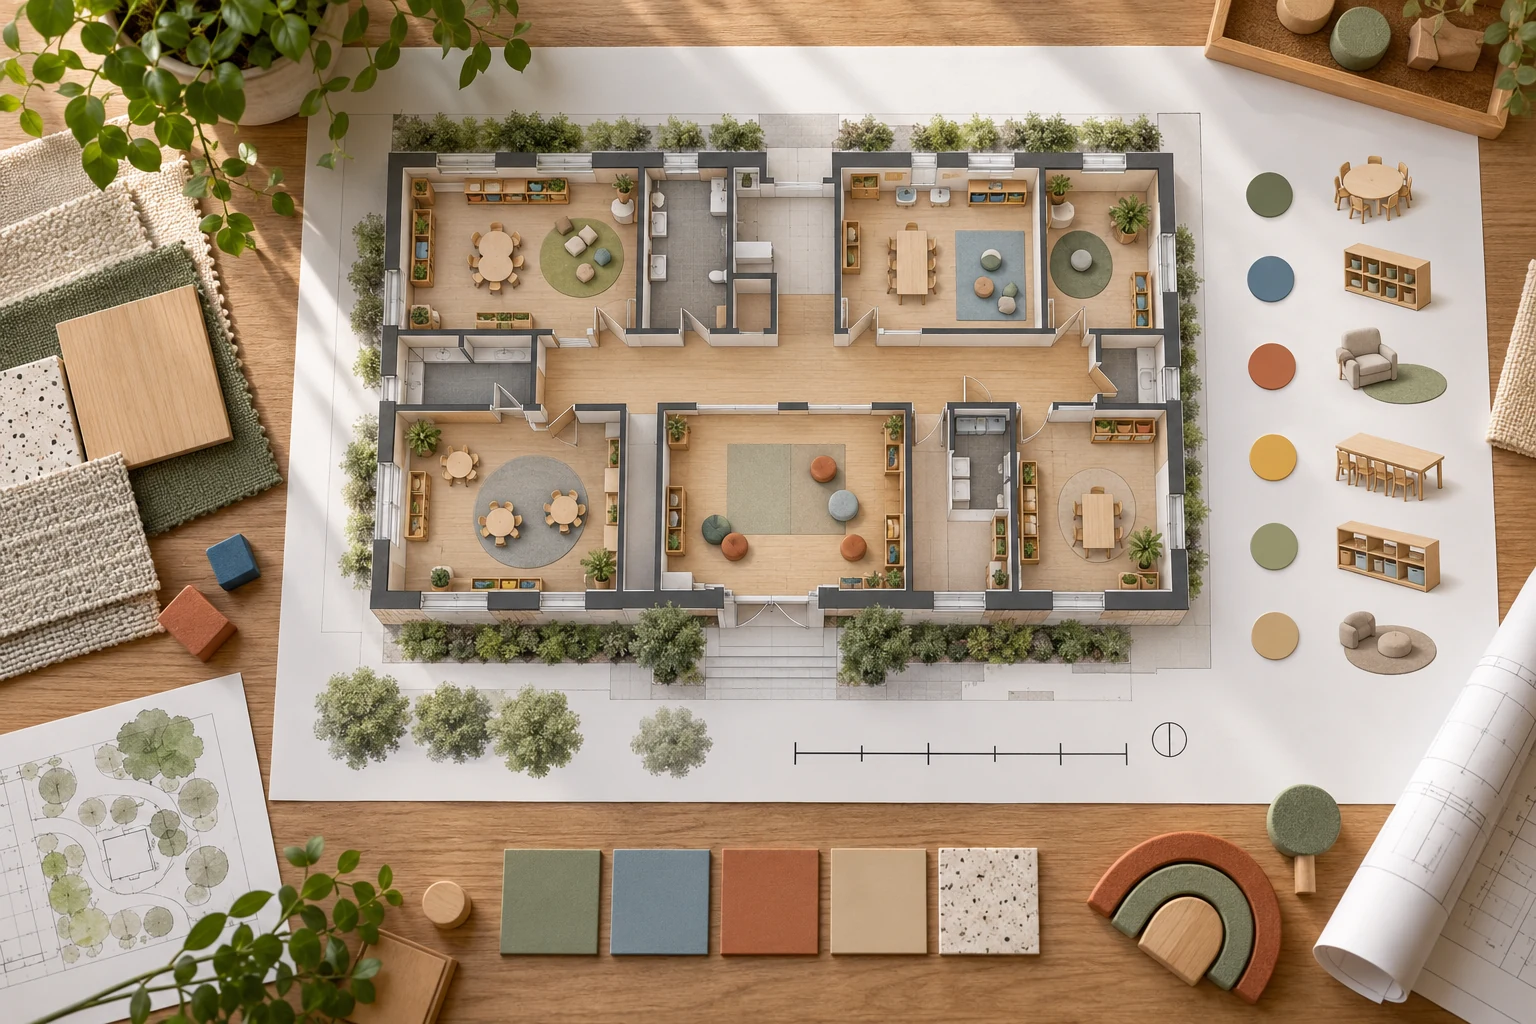
Count the support spaces too
Add the functions below to the whole-center plan. They are not replacements for base classrooms, and they should not be left as leftover corners.
- Rest and sleep: Give children a quiet, supervised place for rest. You can use a separate room or a controlled zone when your routine and local requirements allow it.
- Arrival and belongings: Plan cubbies, child access, adult help, and a route that does not cut through the main learning area.
- Washing and changing: Include the handwashing, toilet, changing, and cleaning functions required for your program, even when they are not classrooms.
- Staff and administration: Provide a secure place for records, planning, staff storage, conversations, and short breaks. You can combine some functions when privacy remains practical.
- Health and care: Set aside the space required for a child who needs temporary separation or care, according to the rules for your location.
- Storage and service: Plan for classroom materials, bedding, cleaning supplies, spare furniture, laundry, and deliveries. You need more than a few empty cupboards to keep the rooms usable.
When you estimate space for the whole building, you can also review this guide to daycare space requirements per child. Use it as a planning reference, then confirm the requirements that apply to your project.
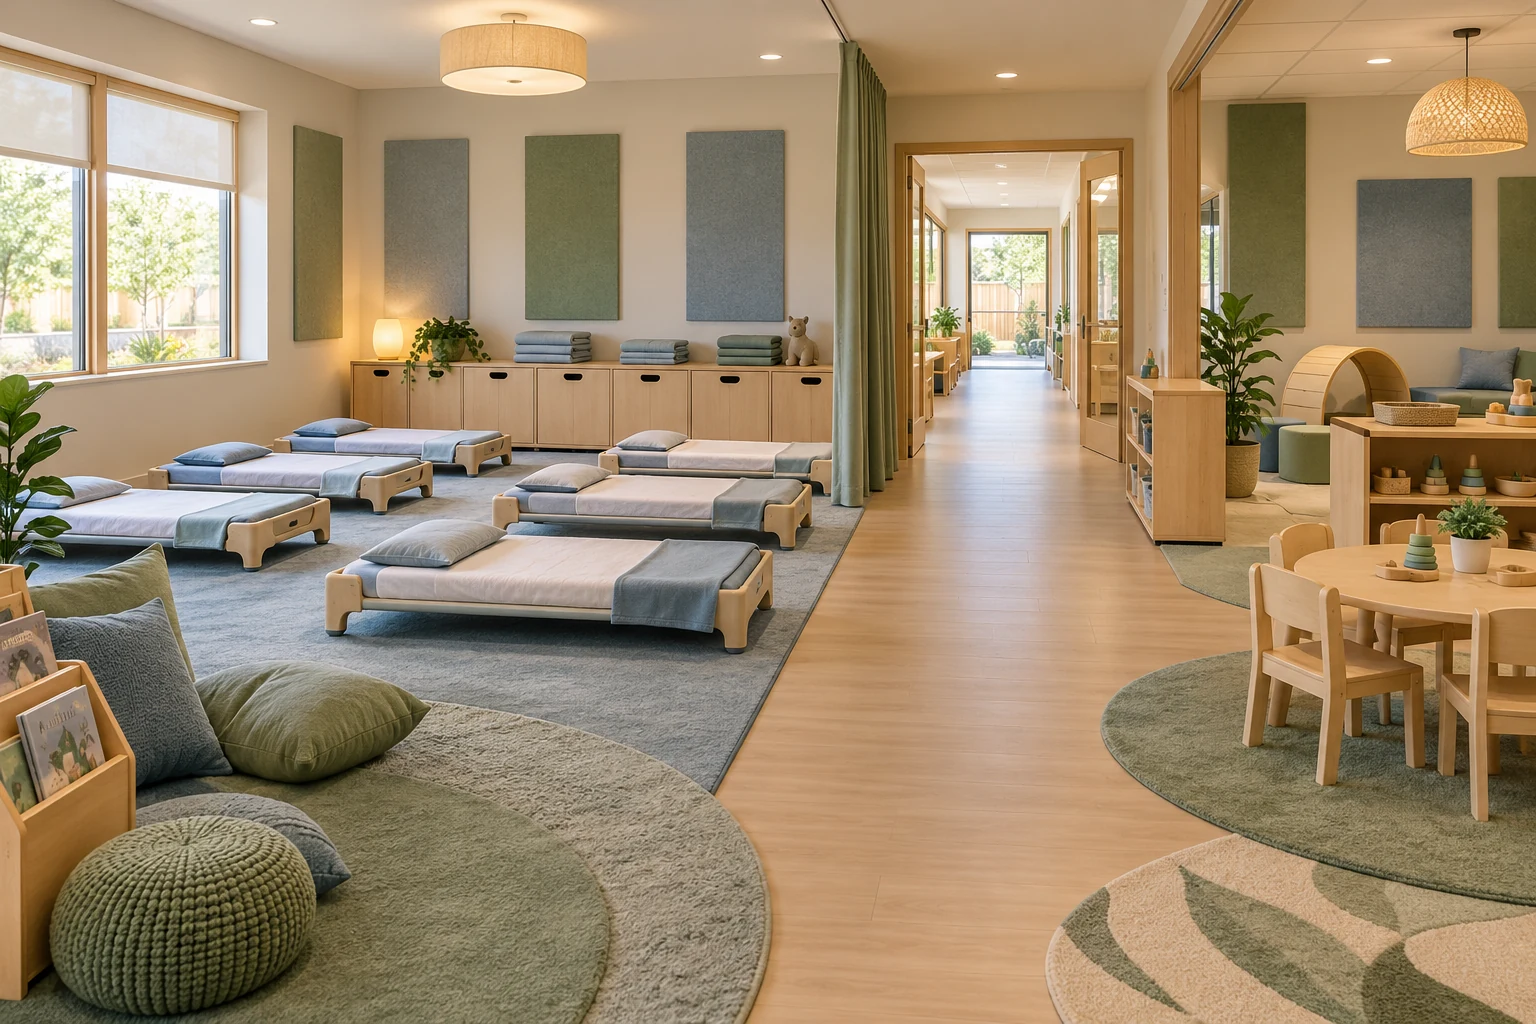
Decide what you can share
A shared room works when you can schedule, reset, and supervise each use. Combine functions only when the activities do not compete for sound, cleaning, privacy, or floor space.
You can usually share a room more easily when you have:
- different activities at different times;
- furniture that can move, nest, fold, or stack safely;
- a defined place to park unused tables, chairs, carts, and materials;
- storage close to the activity instead of in another room;
- enough visibility for adults during both uses.
Keep functions separate when one activity must stay ready for a fixed routine, when changeover takes too long, or when children cannot rest while another group is active. A sleep area beside an active movement zone may look efficient on paper, but it can make daily transitions hard to manage.
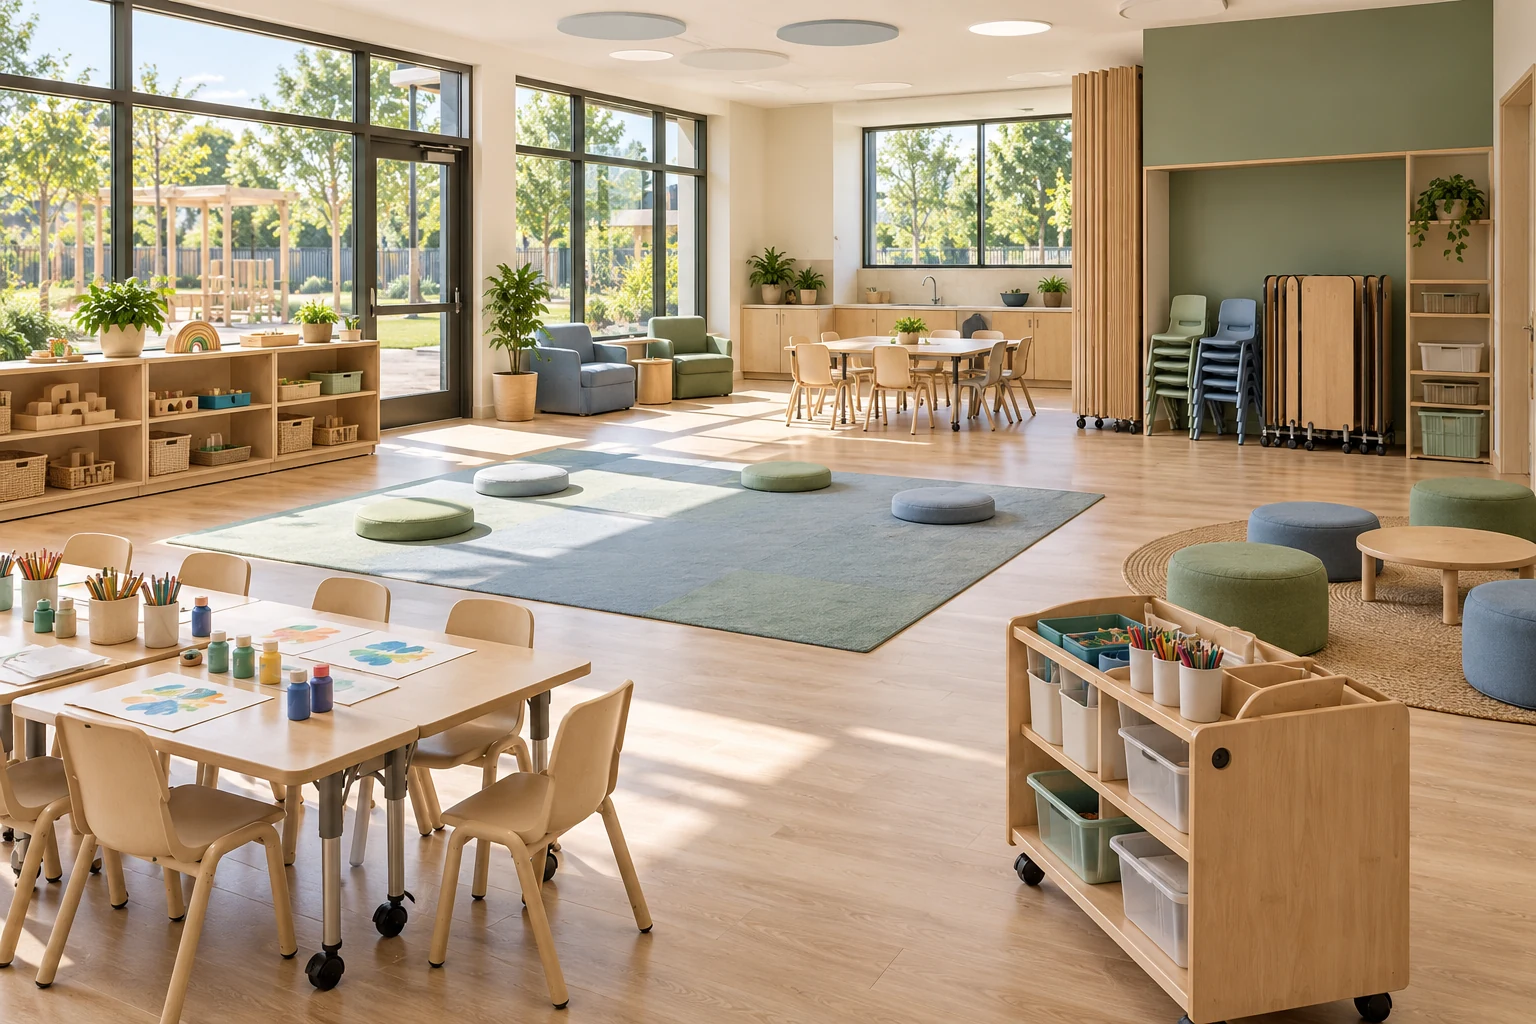
Plan for growth and changes
Your first enrollment may not match later enrollment. If you already operate a center, an age group may grow, a room may change use, or you may need extra staff space. If the building allows it, reserve an adaptable room or area for these changes.
You should avoid creating too many highly specialized rooms that sit unused for part of the day. You should also avoid relying on one oversized room for every group when sound, supervision, sleep, and age differences need more control. A flexible room with suitable storage and movable furniture often gives you more options than several small rooms with one fixed purpose.
Add a classroom when a new group needs space during the same period. Add a shared room when art, movement, meetings, or overflow activities displace a base-room routine. Add support space when storage, staff work, rest, or care begins to take over classroom floor area.
Keep a room record with the age group, activities, furniture, storage, finishes, and future use. This helps you add matching pieces later or adjust the layout without starting the plan again.
PREGUNTAS FRECUENTES
- Does an entrance or reception area count as a shared room? Only if you can schedule an activity there without blocking arrival, supervision, or circulation. Otherwise, record it as an arrival or circulation space.
- Can outdoor learning space reduce the indoor room count? No. Outdoor space supports the program but does not replace an indoor base room, rest area, storage, or the support functions needed to run the center.
- What if a room has a column or built-in cabinet? Count only the clear usable area around permanent obstructions. If the obstruction blocks sightlines, access, or furniture placement, treat the room as less usable than its measured area suggests.
- What if two rooms share one toilet or changing area? Place the shared care area where both groups can reach it without crossing another group’s main activity. Then test arrival, transitions, cleaning, and peak use before you approve the layout.
- How can you compare two layouts with the same usable area? Follow one child’s and one adult’s route from arrival through activity, rest, care, and departure. Choose the plan with fewer crossings, clearer sightlines, and less room resetting.
If you are planning a new early learning center, you can visit Xiair World and share your floor plan, age groups, room functions, and furniture needs. Xiair World can help you connect room planning with tables, chairs, storage, learning areas, materials, finishes, and customization.