Complete Classroom Solutions
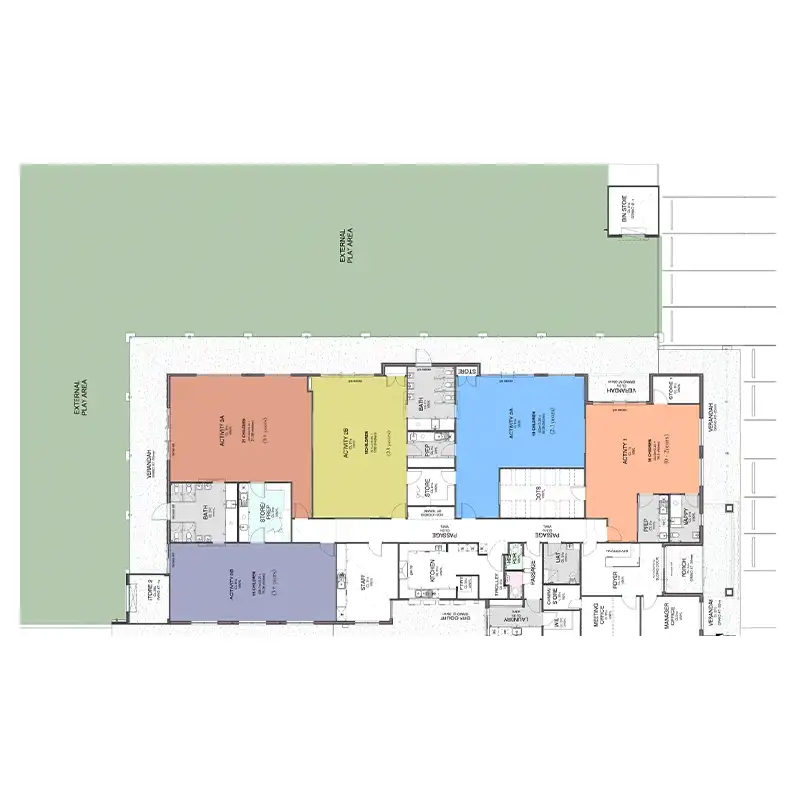
From your floor plan to a clear furniture plan, we help you turn your project requirements into a classroom setup you can review, budget, order, and deliver. Whether you are opening a new preschool, expanding an existing center, or furnishing several classrooms, you do not need to prepare the complete furniture list before contacting us. Send us what you already have. We will help you work out the rest.
Start With the Information You Already Have
Every project starts differently. Some customers already have architectural drawings and a detailed furniture list. Others may only know the number of classrooms, student capacity, age groups, budget, and expected opening date. To start planning, we normally ask for:
- Floor plan or room dimensions
- Number of classrooms
- Number of children in each room
- Age groups
- Montessori, Reggio, mixed, or other learning approach
- Expected opening date
- Approximate furniture budget
- Indoor and outdoor requirements
If you have not decided on a classroom style yet, you can also send reference photos or tell us how you want the space to work.
How We Build Your Classroom Solution
Understand Your Project
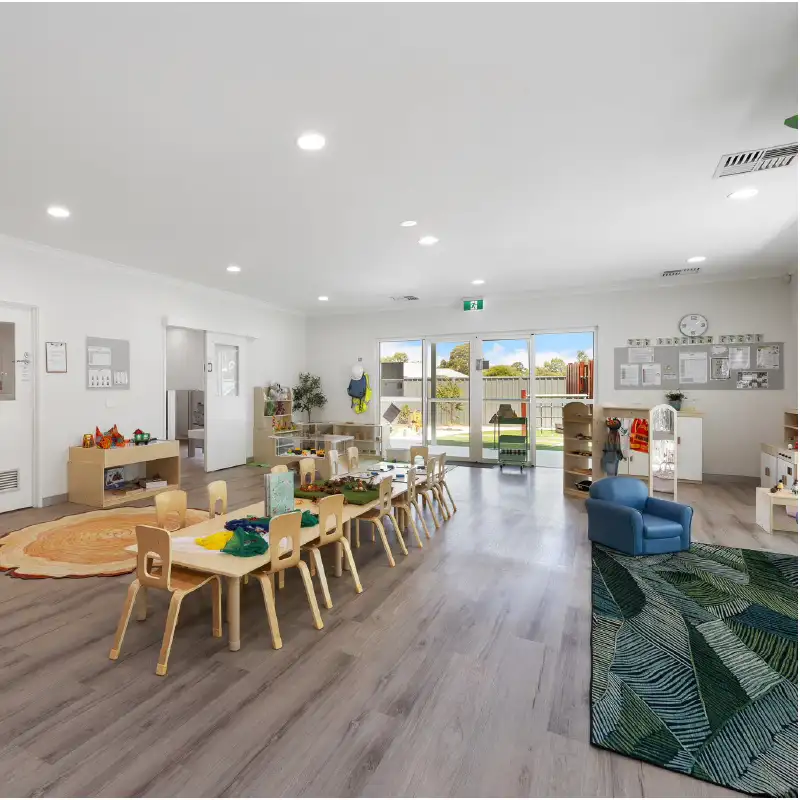
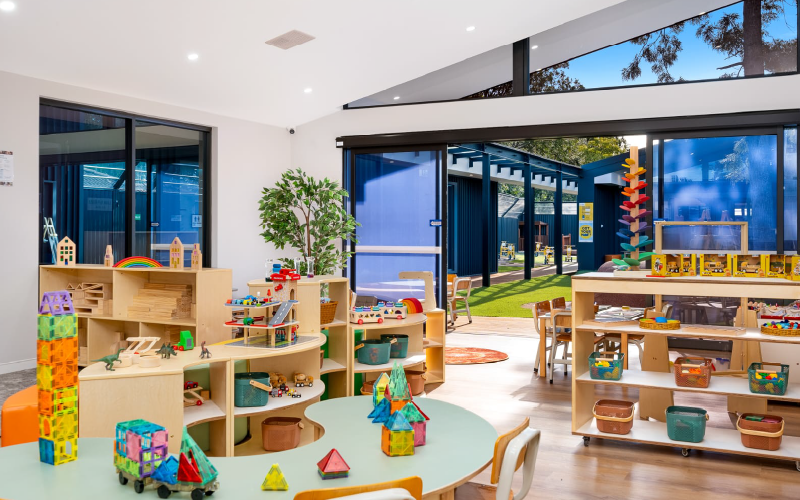
We first look at how the center will actually operate. A classroom for 12 infants should not use the same furniture plan as a room for 20 preschool children. The number of children, age group, room size, teaching approach, storage needs, and budget all affect what should be included. This gives us a clear starting point before furniture is selected.
Plan the Classroom Layout
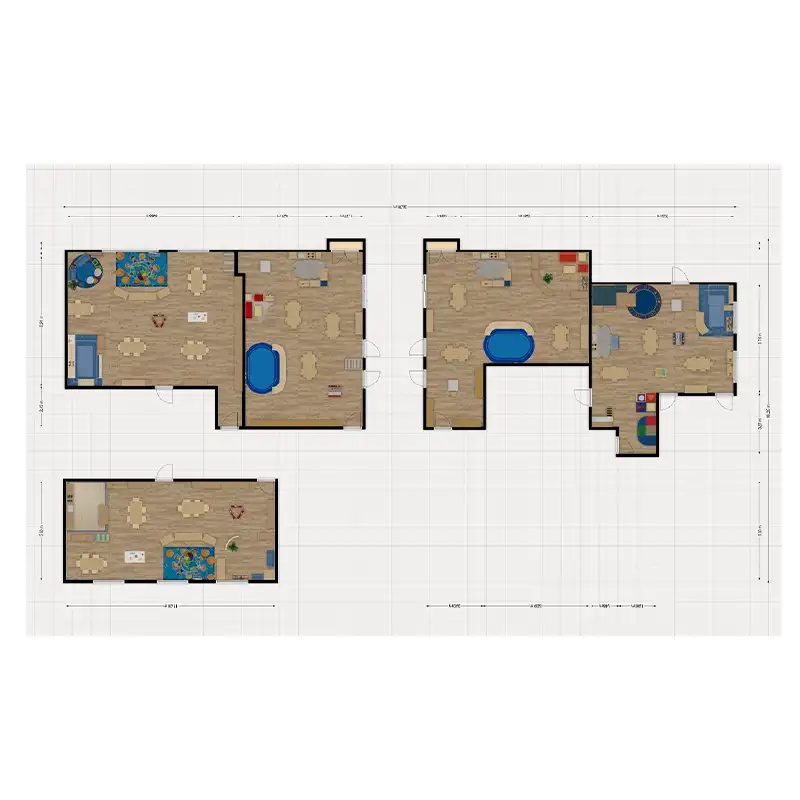
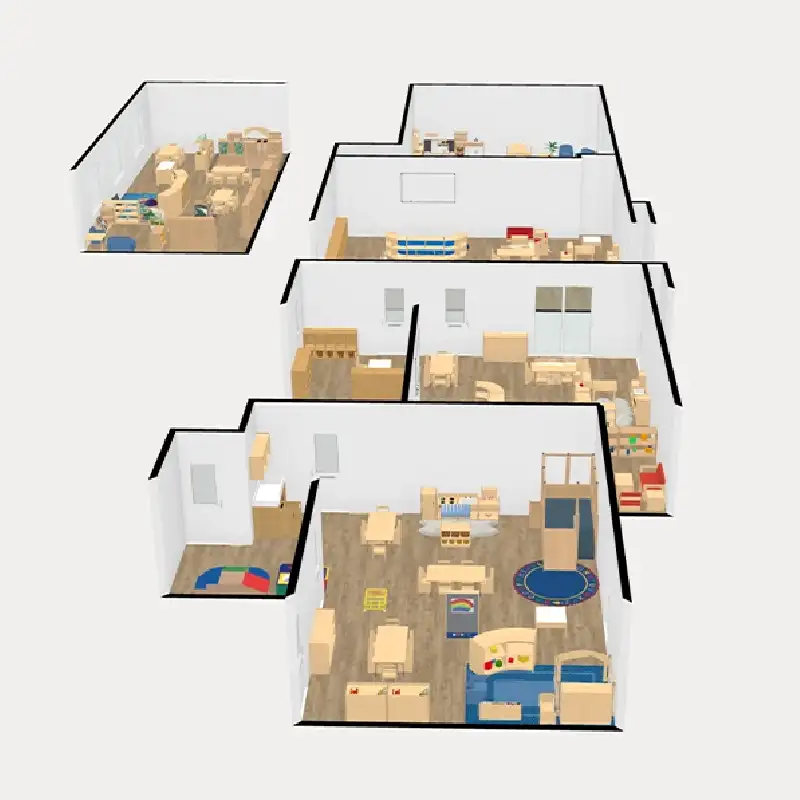
Once we receive a usable floor plan, our design team can begin placing the main learning areas and furniture. For many projects, the first layout can be prepared within 48 ชั่วโมง. The layout helps answer practical questions before you buy:
- Will the furniture fit?
- Is there enough open space?
- Are the main learning areas properly arranged?
- Is storage placed where teachers and children can use it easily?
- Is the room becoming too crowded?
Match Furniture to Each Room
After the basic layout is ready, we build the product list around the actual room. Furniture is selected according to the children's age, available space, classroom use, and educational approach. For multi-room projects, we normally prepare:
-
A room-by-room list So you can clearly see what belongs in each classroom.
-
A total project list So your purchasing team can review total quantities and project cost.
Review the Plan and Budget
The first proposal is not treated as the final answer. You can remove products, add new items, move learning areas, change quantities, or request different sizes. If the total cost is above your target, we review the plan with you instead of simply asking you to accept the higher price. we can also arrange an online meeting so the sales, design, and project teams can review the same plan with you. Depending on the project, we may:
- Remove lower-priority items
- Adjust quantities
- Replace certain products
- Modify specifications
- Alternative materials where suitable
Confirm the Final Solution
Before production begins, the project should be clear enough for both sides to work from the same information. This reduces the risk of the furniture you order being different from the plan you approved. The final project package may include:
- Confirmed classroom layouts
- Room-by-room furniture lists
- otal quantity list
- Final product specifications
- Custom size, color, or logo requirements
- Final quotation
- Production schedule
- Basic delivery arrangement
Move the Project Into Production and Delivery
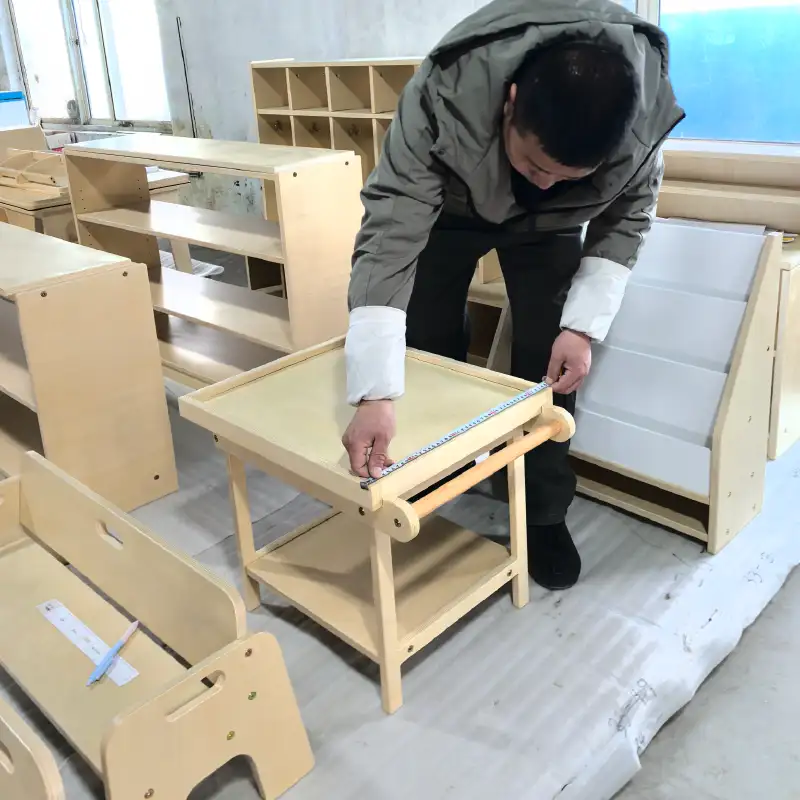
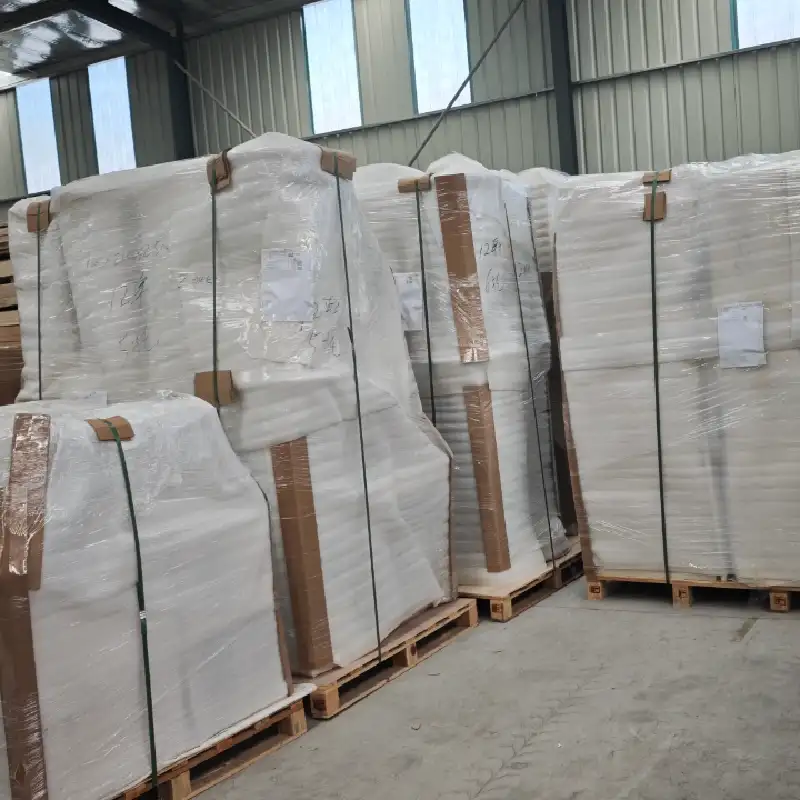
Once the layout, products, quantities, specifications, and quotation are confirmed, the project moves into order execution. The same room information used during planning can continue into production, packing, and delivery preparation. For example, furniture can be organized and labeled by classroom or school where required. Our production, quality control, packing, shipping, and delivery services then support the confirmed solution through the next stage.
Solutions Built Around Real Classroom Needs
We do not use one standard furniture package for every project. The solution changes according to the center you are building.
New Preschool & Daycare Projects
Starting with an empty floor plan? We can help you work from room requirements to layouts, product lists, quantities, and a complete furniture budget.
Renovations & Expansions
You may already have furniture that you want to keep. We can work around the existing classroom and focus on the areas that need to be added or improved.
Montessori & Reggio-Inspired Classrooms
The furniture plan can be adjusted around the learning approach you want to follow, instead of simply changing the appearance of the room.
Multi-Classroom Projects
For projects with several rooms, we keep the furniture plan organized by classroom while also maintaining one total purchasing list for the complete center.
A Practical Example
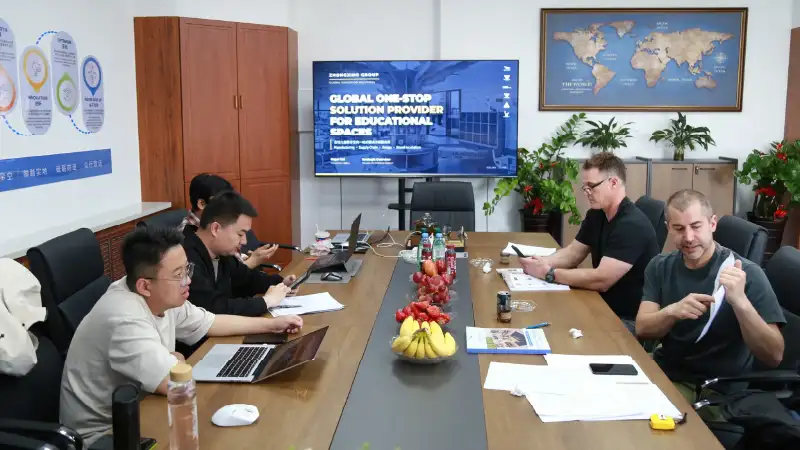
The project does not need to start with a complete specification. A customer may initially provide:
- 8 classrooms
- 170 children
- Ages 0–6
- Indoor and outdoor areas
- Target opening date
- Approximate budget
From this information, the project can gradually become: Classroom layouts → Room-by-room product lists → Quantities → Custom requirements → Quotation → Final order plan
This is the value of a classroom solution: turning basic project information into something your team can actually review and purchase.
One Plan From Design to Order
One of the most common problems in large furniture projects is that the approved design, purchasing list, and final order do not fully match. We try to keep these connected.
- The layout determines the furniture list.
- he furniture list determines the quotation.
- The confirmed quotation becomes the order information.
For multi-classroom projects, the room structure is also kept throughout the process. This makes it easier for your purchasing teams, teachers, designers, and contractors to work from the same plan.
You do not need to have every product selected before you contact us. Send your floor plan together with your classroom numbers, age groups, student capacity, opening date, and approximate budget. We can help you work out what comes next.
Projects We Have Delivered
Thrive Early Learning Centre
Project Type: Early Learning Center Setup
SupplyScope: Classroom Furniture & Learning Space Setup

Capstone Montessori School
Project Type: Montessori Classroom Project
Project Scope: Classroom Layout Planning & Furniture Supply
A & G Child Care Ltd
Project Type: Childcare Center Furnishing
Project Scope: Furniture Selection & Classroom Setup
Growing Grove Academy
Project Type: Preschool Classroom Project
Project Scope: Classroom Furniture Supply & Space Setup
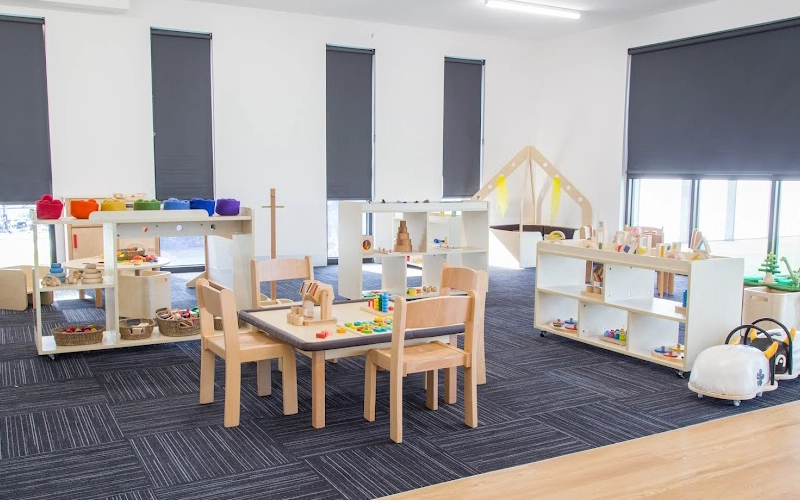
G1 Early Education
Project Type: Early Education Center Project
Project Scope: Classroom Furniture & Learning Space Setup

Marsden Early Learning College
Project Type: Early Learning Center Project
Project Scope: Classroom Furniture Supply & Environment Setup