
 Arabic
  English
  French
  Italian
  German
  Spanish (Spain)
  Thai
Thai  Japanese
  Turkish
  Indonesian
  Vietnamese
  Polish
  Portuguese
  Malay
Malay  Swedish
  Spanish (Mexico)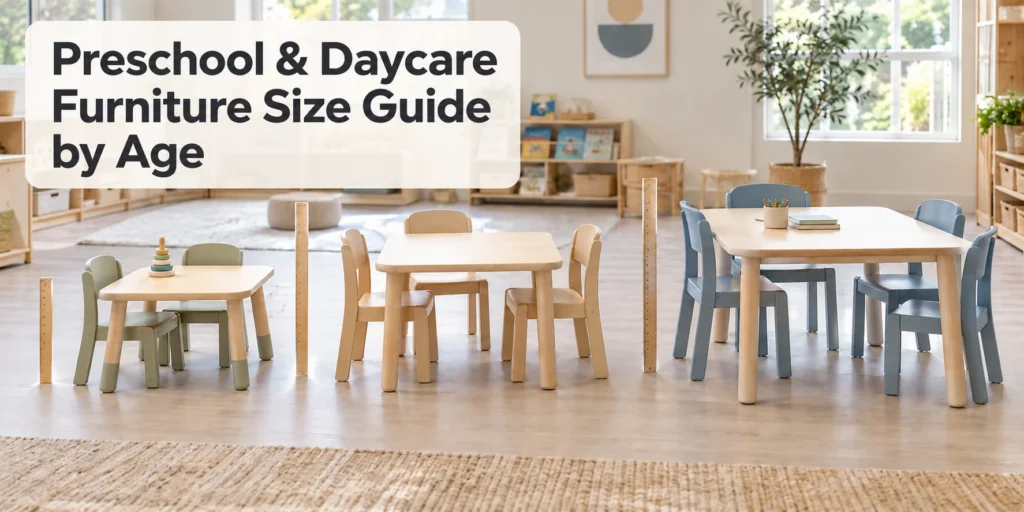
When you search for a preschool and daycare furniture size guide, you usually want more than a list of ages and measurements. You want to know how to choose a chair, how to match it with a table, and how to tell whether the furniture will actually feel comfortable when a child sits down.
You can make the decision much more clearly when you treat the furniture as one connected system. Start with the age and size of the children who will use the room. Then choose the chair, match the table to the chair, check the space around the child’s legs, and finally place the set into the classroom layout.
This guide gives you the basic measurements you need for preschool and daycare furniture without turning the article into a catalogue of every possible product dimension. You will also learn how to use the measurements together before you confirm an order.
Start with the Furniture Relationship, Not Numbers
If you only ask, “What height should a preschool table be?”, you may choose the wrong product even when the number looks correct. The table height depends on the chair height. The chair height depends on the child’s sitting height. The usable space under the table depends on the table frame, apron, and leg position.
Use this decision sequence:
- Identify the main age and height range.
- Choose the chair so the child can sit with stable foot support.
- Match the table height to the chair.
- Check the vertical clearance from the seat to the underside of the table.
- Check the horizontal space around the knees and legs.
- Confirm that the complete set works for the activity and the room layout.
This sequence helps you avoid buying a table, chair, storage unit, and activity piece as unrelated products.
Basic Preschool and Daycare Furniture Size Reference
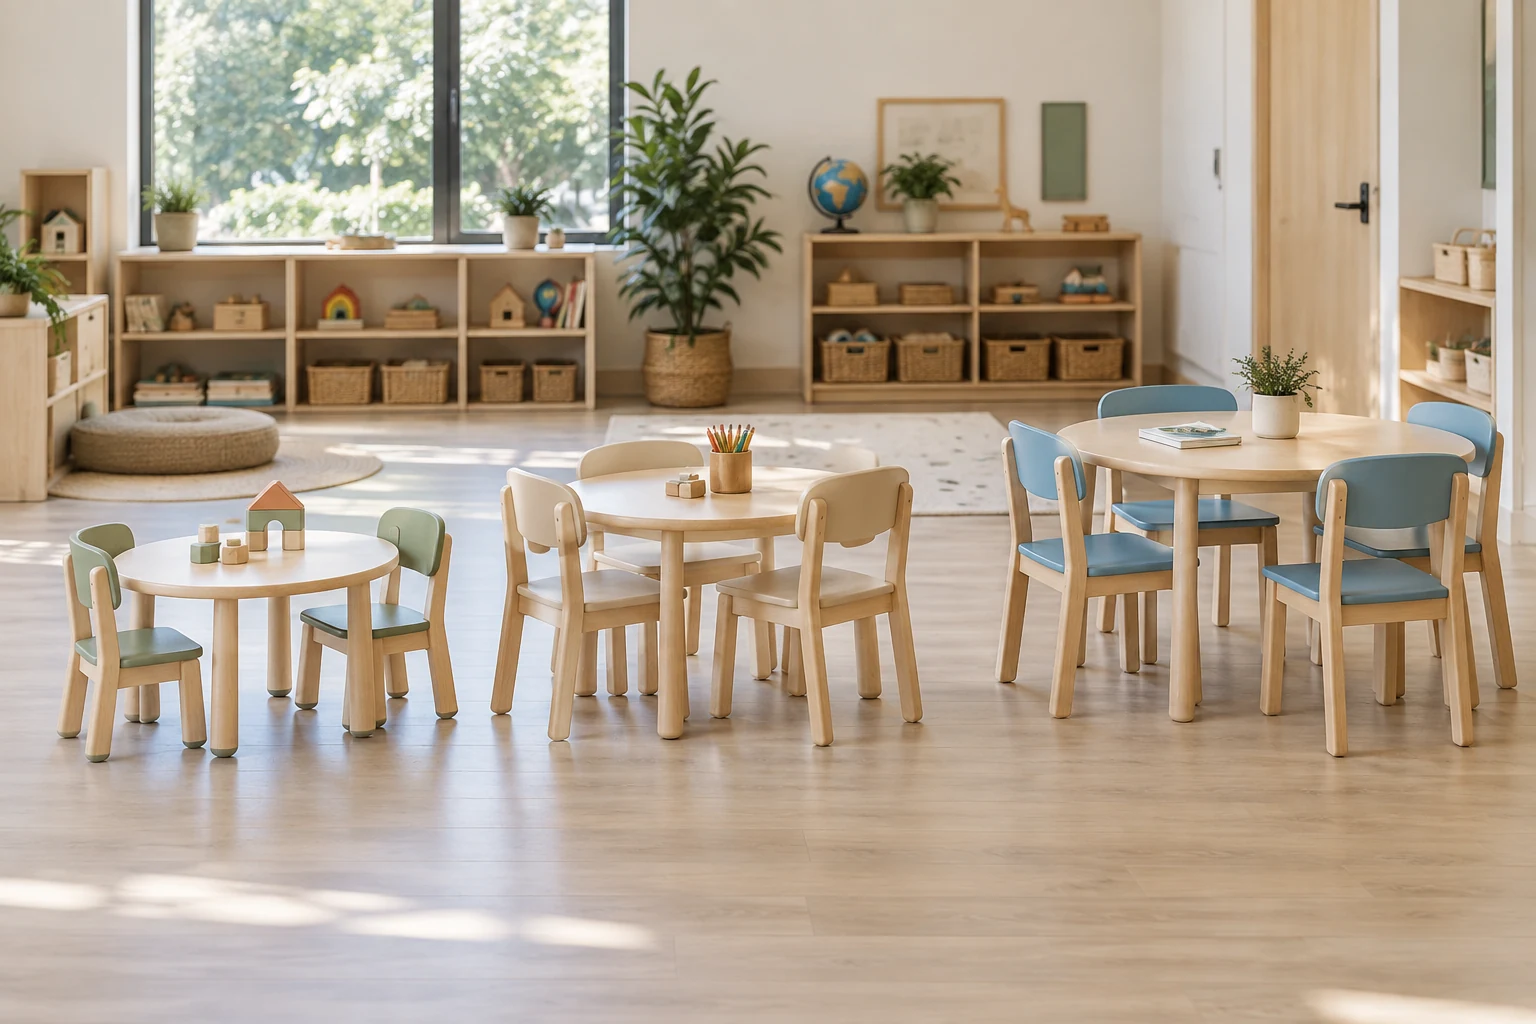
Use the chart below to establish a basic table-and-chair starting point. The ranges are planning references, not universal standards. You should still check the actual children, the table construction, the chair depth, and any local requirements before making a final decision.
| الفئة العمرية | Typical Stage | ارتفاع مقعد الكرسي | Tabletop Height | Seat-to-Table Underside Clearance |
|---|---|---|---|---|
| 0–12 months | Infant room | Usually no standard classroom chair | Floor-level or caregiver-operated furniture | Use activity-specific furniture rather than a standard desk set |
| 1–2 years | Young toddler | 20–25 cm / 8–10 in | 40–46 cm / 16–18 in | About 17–20 cm / 6.5–8 in |
| 2-3 سنوات | طفل صغير | 23–28 cm / 9–11 in | 43–48 cm / 17–19 in | About 18–21 cm / 7–8.5 in |
| 3-4 سنوات | Younger preschool | 26–31 cm / 10–12 in | 46–53 cm / 18–21 in | About 18–22 cm / 7–9 in |
| 4-5 سنوات | Older preschool | 28–33 cm / 11–13 in | 50–56 cm / 20–22 in | About 19–22 cm / 7.5–9 in |
| 5-6 سنوات | روضة الأطفال | 30–36 cm / 12–14 in | 53–58 cm / 21–23 in | About 20–23 cm / 8–9 in |
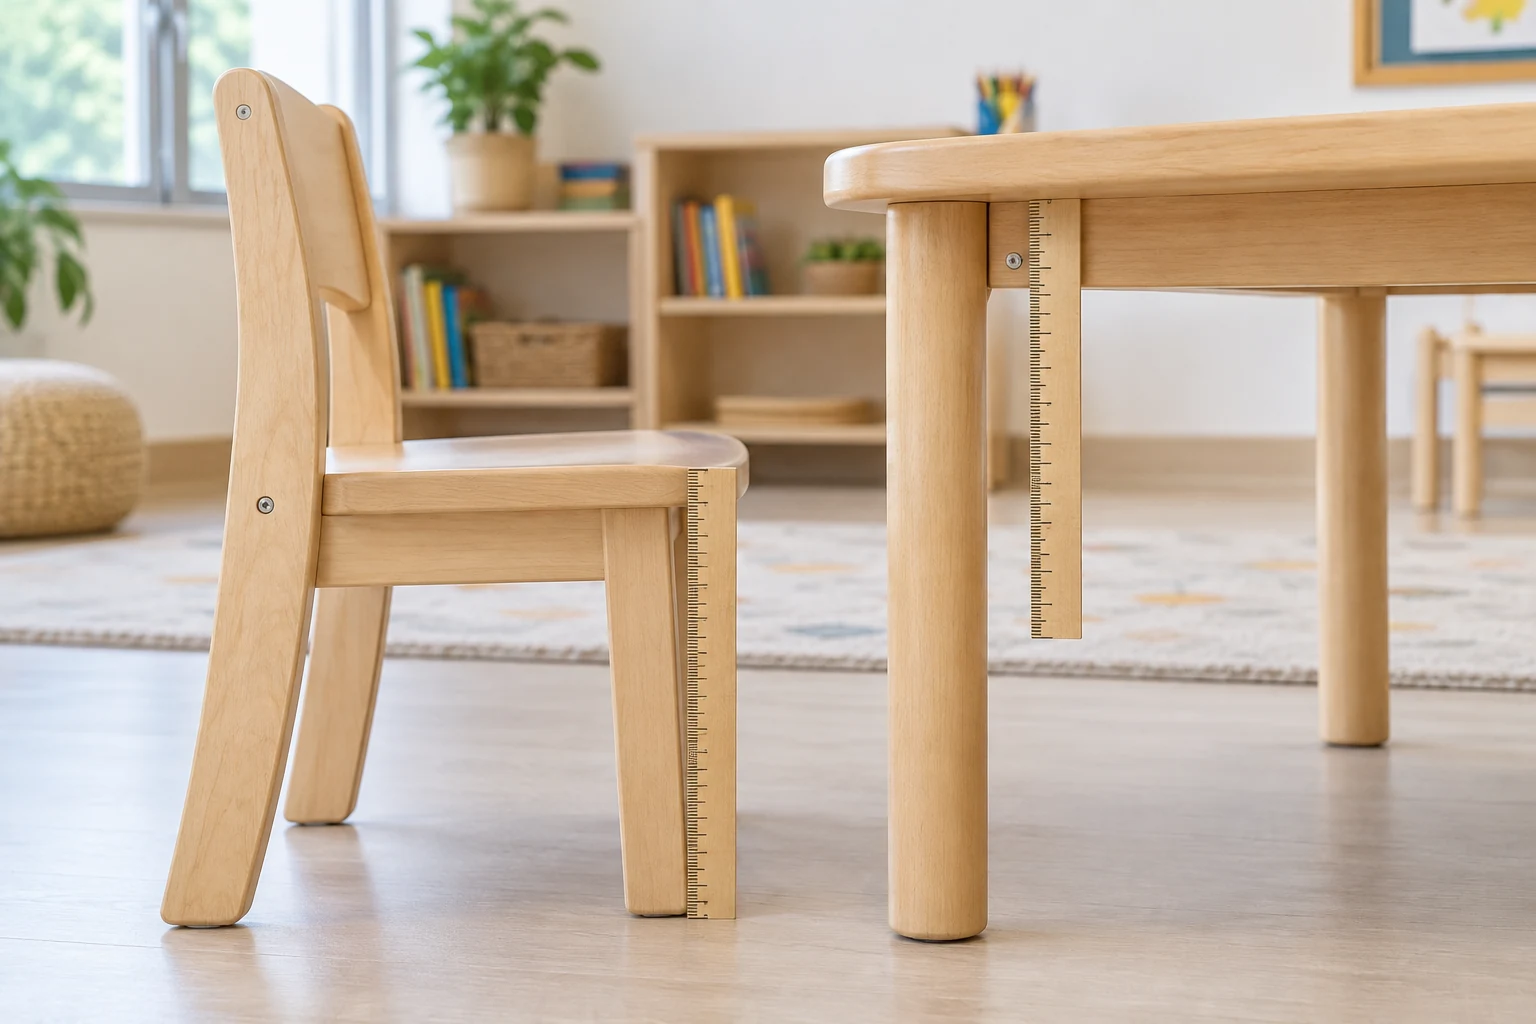
Measure the clearance from the top of the chair seat to the lowest point under the table at the front edge. Do not measure only from the seat to the top of the tabletop. A deep table apron, support bar, drawer, or front frame can reduce the space available for the child’s thighs and knees.
Step 1: Use Age to Select the Starting Range
Use age to narrow the selection, but do not treat a birthday as a sudden change in furniture size. First identify the children who will use the room most often. Then consider whether their heights are close together or spread across several age groups.
If you are furnishing a single-age room, one primary size may be enough. If you are furnishing a mixed-age daycare room, avoid choosing one average size for everyone. You can choose a main set for the largest group and create a smaller activity point for younger children.
If your room includes several age groups, you can also review mixed-age classroom planning before you decide how many furniture sizes you need.
Step 2: Choose the Chair from the Child’s Sitting Height
The chair is the physical starting point because it supports the child’s body before the child reaches the table. If the seat is too high, the feet may not rest on the floor. If the seat is too deep, the child may slide forward or sit on the front edge.
When you check the chair, make sure the child can:
- Place both feet on the floor
- Bend the knees comfortably
- Keep the thighs supported without pressure behind the knees
- Sit upright without leaning heavily on the table
- Stand up and sit down without climbing or twisting
You can measure the child from the floor to the bend behind the knee while the child is sitting. This sitting height gives you a better starting point than age alone. You should then compare it with the actual seat height of the chair you are considering.
If you see children sitting on their feet, kneeling, sliding forward, or pulling themselves toward the table, check the chair before changing the table. For more chair-specific guidance, see the دليل شراء كرسي ما قبل المدرسة.
Step 3: Match the Table Height to the Chair
After you choose the chair, match the table to it. The tabletop should allow the child to work with relaxed shoulders while keeping enough room for the knees and thighs underneath.
Use these checks when the child is seated:
- The child can reach the tabletop without lifting the shoulders.
- The elbows can move naturally over the work surface.
- The knees do not press against the underside of the table.
- The chair can move close enough for comfortable work.
- The child does not need to lean forward to reach materials.
A table can have an acceptable overall height and still be uncomfortable if the underside is lowered by a thick apron or a support frame. Always ask for the tabletop height and the underside clearance as separate specifications.
The Measurement Many Buyers Miss: Space for the Legs
When you sit a child at a table, you should check two different types of leg space: the vertical space above the thighs and the horizontal space in front of the knees.
Vertical seat-to-table clearance
Measure from the top of the chair seat to the bottom of the tabletop. For many early childhood table-and-chair sets, a planning range of about 18–22 cm, or 7–9 inches, works as a starting point. You may need slightly less clearance for toddlers, but you should never allow the child’s thighs to feel squeezed.
If the table has a front apron, drawer, metal bar, or other obstruction, measure to that lowest obstruction rather than to the tabletop. The child needs usable clearance, not an empty number on a specification sheet.
Horizontal Knee and Leg Space
Once you have checked the vertical clearance, check the space from the front of the child’s knees to the nearest table structure. This is the measurement that tells you whether the child can sit close enough to work without feeling trapped.
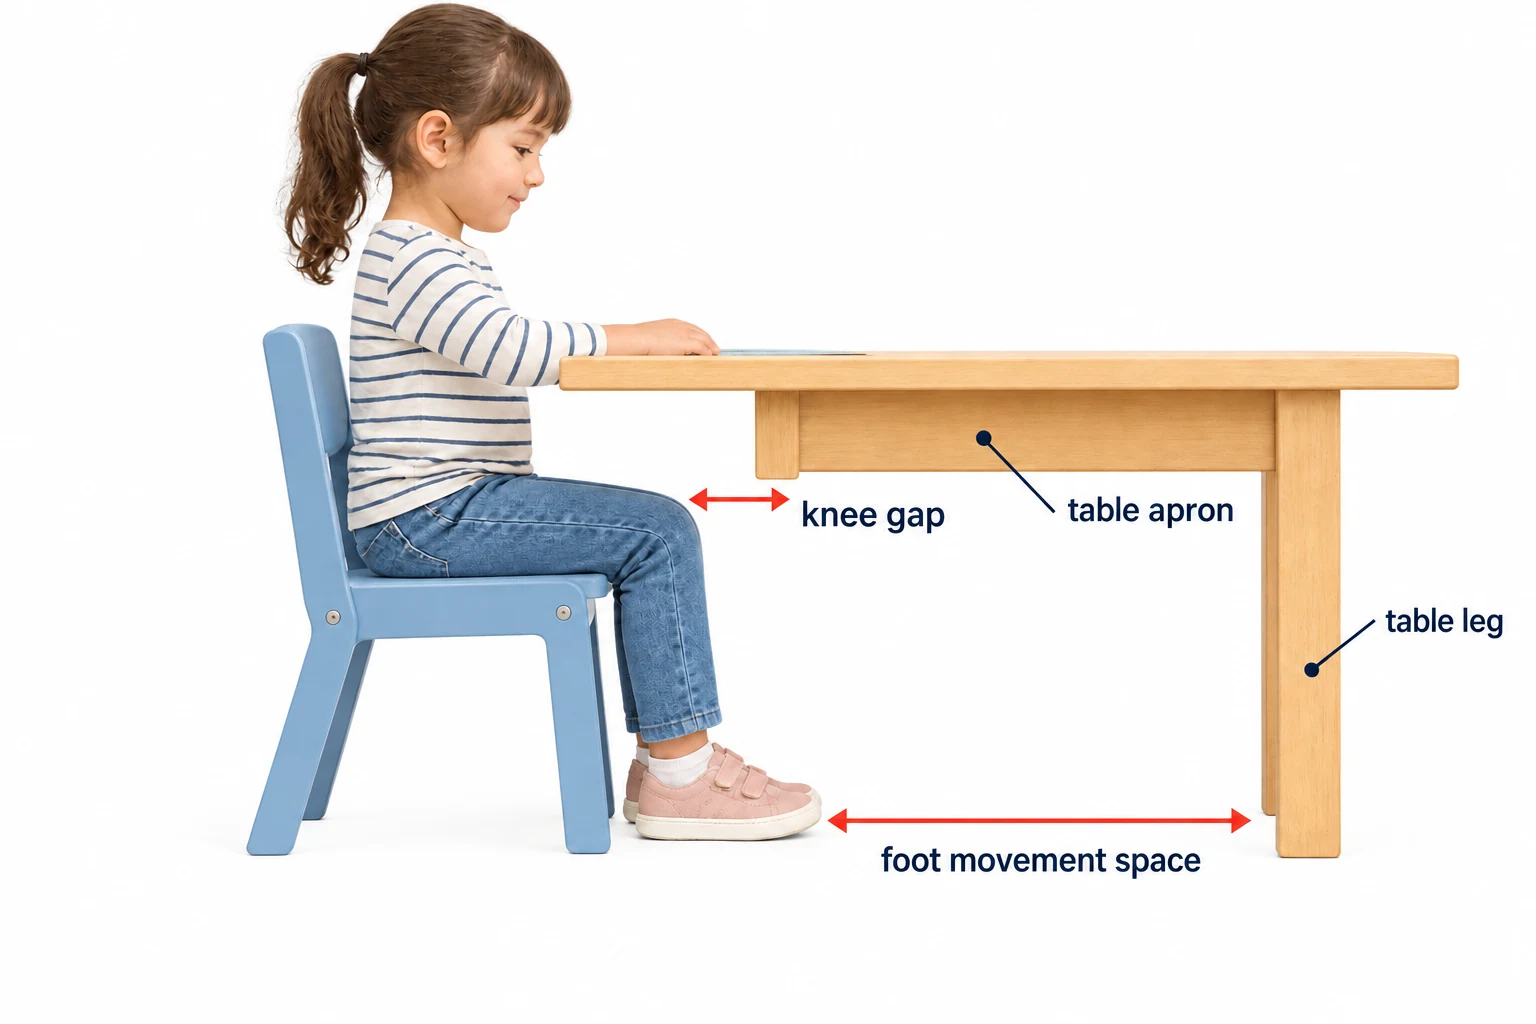
Use this simple check:
- Pull the chair into a normal working position. Place it close enough for the child to reach the work surface without leaning forward.
- Find the nearest obstruction. Look for the table apron, front panel, drawer, support bar, or table leg—not only the tabletop.
- Check the knee gap. Leave a small visible gap between the knees and the nearest obstruction. About 2–4 cm / 0.8–1.6 inches is a useful planning starting point, but the chair depth and table structure may require more.
- Check foot movement. The child should be able to move and reposition the feet without hitting a table leg, crossbar, or neighboring chair.
- Check the full width. If the table has legs or panels on both sides, make sure the child can sit centrally and make small posture adjustments without touching either side.
The goal is not to create a large empty space. The goal is to let the child sit close enough to use the table while the knees and feet remain free. Two tables with the same tabletop height can feel completely different when the apron, legs, and chair depth change.
Step 4: Match the Furniture Set to the Activity
Once the chair, tabletop, and leg space work together, connect the set to the activity. You do not need the same furniture arrangement in every classroom zone.
Meals and everyday table work
For meals and routine table work, choose a stable set that allows children to sit, reach their materials, and leave the table without blocking the main route through the room.
Art and fine-motor activities
For drawing, puzzles, and other fine-motor activities, check whether the tabletop gives children enough shared working space. If children have to lean across one another or push materials onto the floor, the problem may be the table surface or layout rather than the chair height. You can connect this decision with the guide to fine motor skills in early childhood.
Construction and open-ended play
For blocks and open-ended play, keep enough floor space for children to build, move around the construction, and return materials. A small activity table may support part of the zone, but it should not take away the floor area that the activity needs.
Reading and quiet activities
For a reading corner, connect the seating, book storage, and teacher sightlines. The furniture should help children settle without creating a hidden corner or a blocked route. You can see more examples in Classroom Reading Corner: Layout, Furniture, and Setup Ideas.
Step 5: Connect Tables, Chairs, Storage, and Room Circulation
Your table and chair set does not work alone. Storage changes how often children cross the room. Shelves define activity boundaries. Floor space allows children to move between sitting, standing, and play. Room dividers affect both visibility and circulation.
Before you confirm the furniture size, place the main pieces on your floor plan and ask:
- Can children pull out a chair without blocking the next activity zone?
- Can teachers reach a child quickly without moving another table first?
- Can children reach frequently used materials without crossing a seated group?
- Do storage units create a narrow passage beside the tables?
- Can you change the room from meals to art or group work without creating a traffic jam?
For a practical approach to activity zoning, see How to Set Up Learning Centers. If your room already feels crowded, review Preschool Classroom Layout Mistakes before you add more furniture.
If you are planning a new daycare room or a major renovation, use a daycare floor plan to check the relationship between furniture, movement, storage, and supervision before you confirm quantities.
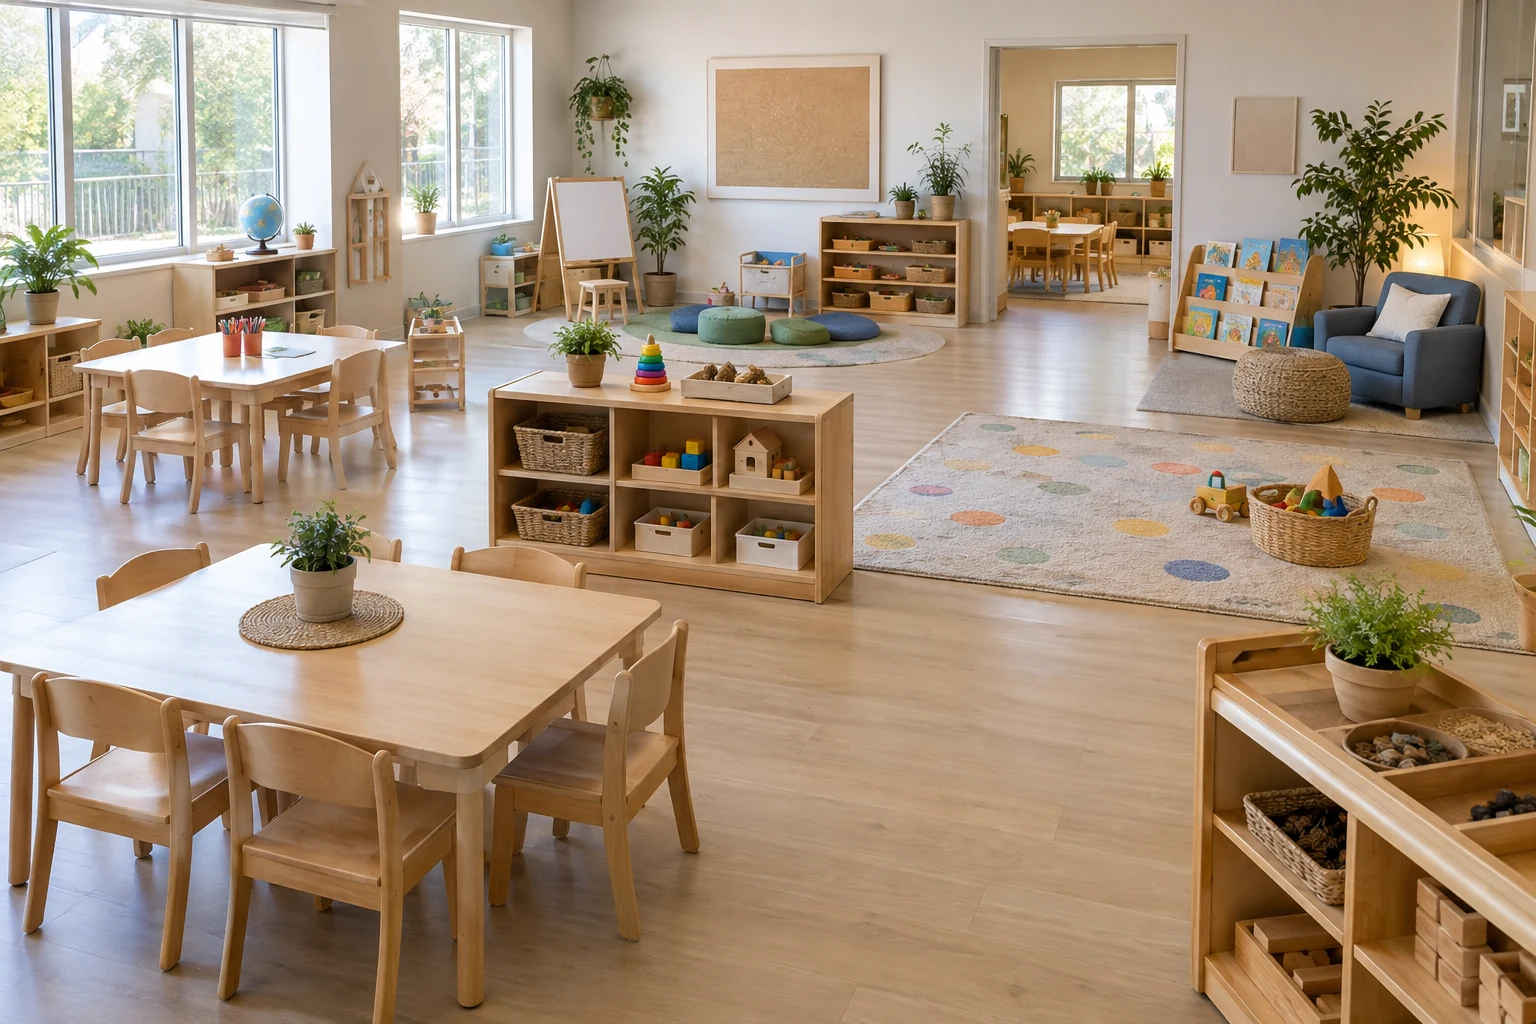
How to Plan Furniture for a Mixed-Age Room
If your room serves toddlers and preschoolers together, do not solve the problem by choosing one middle size and expecting every child to adapt. You can create a more practical arrangement by using:
- One primary table-and-chair set for the age group that uses the room most often.
- A smaller activity point for younger children who need lower seating.
- Open floor space for activities that do not require seated work.
- Adjustable or modular pieces only when the room genuinely changes between age groups.
Adjustable furniture is useful when you need the room to change, but it is not automatically better. If you operate a single-age classroom, a stable fixed-height set may be easier to clean, move, and manage. For more ideas, see Flexible Seating Classroom Planning.
Five Final Checks Before You Confirm the Size
After you choose a basic size range, test the complete furniture relationship:
- Foot check: both feet can rest on the floor.
- Posture check: the knees and back remain comfortable without leaning on the table.
- Clearance check: the thighs are not squeezed between the chair and the underside of the table.
- Knee-space check: the knees do not touch the apron, front panel, or table legs.
- Movement check: the child can sit down, stand up, and move away safely.
If the furniture passes the age chart but fails one of these checks, you should review the complete set before ordering.
When Basic Size Ranges Are Not Enough
You may need a more detailed review when the room serves a wide age range, when the children are much taller or smaller than the typical group, or when the tables, chairs, storage, and room dividers must fit a restricted floor plan.
Before you request a final specification, prepare the children’s age and height range, the room dimensions or floor plan, the main activities, the number of seats, storage requirements, material or finish preferences, and any packaging or delivery restrictions. This information allows you to compare the furniture as a complete classroom system rather than as separate products.
الأسئلة الشائعة
- Should you choose the chair or the table first? Choose the chair first because it determines the child’s sitting position. Then match the tabletop height and the underside clearance to that chair.
- How much space should you leave between the chair and the table? Check both vertical and horizontal space. Use the seat-to-table clearance as a starting point, then make sure the child’s knees do not touch the table apron, front panel, or table legs when the chair is pulled into a normal working position.
- Are the dimensions in the chart exact standards? No. Use them as basic planning ranges. Confirm the final size with the children’s actual measurements, the furniture construction, the activity, the floor plan, and any local requirements.
- Can toddlers and preschoolers use the same table? They may be able to share a table in some settings, but only if the chair height, tabletop height, legroom, and posture work for both groups. A smaller secondary activity point is often more practical than one compromise size.
- Is adjustable furniture always the best choice? No. Choose adjustable furniture when the room changes often or serves a wide age range. For a single-age classroom, fixed-height furniture may be simpler and more stable.
خاتمة
To choose preschool and daycare furniture size, start with the age group, measure the sitting position, choose the chair, match the table, and then check the space around the child’s legs. The most useful specification is not one isolated height; it is the relationship between the seat, tabletop, underside clearance, knee space, activity, and room layout.
If you want help turning your age range, floor plan, and furniture list into a coordinated classroom specification, you can visit Xiair Word for more information.