
 English
  Arabic
  French
  Italian
  German
  Spanish (Spain)
  Thai
Thai  Japanese
  Turkish
  Indonesian
  Vietnamese
  Polish
  Portuguese
  Malay
Malay  Swedish
  Spanish (Mexico)
Designing a multi age classroom is more complicated than furnishing a room for one age group. It is not simply choosing tables, chairs, and shelves. You need to make sure the same classroom can support children with different body sizes, activity levels, material needs, and ways of using the space.
For you, the most important question is not: “What furniture should go in a multi-age classroom?” It is: “How should the room be planned so the furniture, layout, and activities work for children using it?”
A good multi-age classroom design starts with the age mix, enrollment, floor plan, and program. Furniture selection comes after that.

Define the Real Age Mix Before Planning the Classroom
There is no standard age combination for every multi-age classroom. Some programs use established groupings. Montessori classrooms, for example, often use multi-year age groups such as 3–6, 6–9, and 9–12.
Daycare and preschool programs can be much more flexible. A room may serve 0–3, 2–5, 3–5, 4–6, or even preschool and school-age children together. For a multi-age classroom, the age range is not enough.
A room listed as “3–5 years” may have mostly children close to five, while another room with the same label may have many 3 years old. The furniture plan may not be the same.
Before the layout is started, these details should be clear:
| Project Information | Why It Matters |
|---|---|
| Youngest and oldest age | Shows the size of the developmental gap |
| Number of children | Affects furniture quantity and usable space |
| Number in each age group | Helps determine how many furniture sizes are needed |
| Floor plan | Defines the actual usable area |
| Teaching approach | Changes the learning areas and products required |
| Future room use | Affects how flexible the furniture should be |
This matters because age information can change several specifications at the same time. In projects, an incorrect age has meant that table height, chair height, and cabinet height all needed to be adjusted. That is why the age mix should be confirmed before the final furniture list.



Build the Multi-Age Classroom Layout Around What Children Can Share
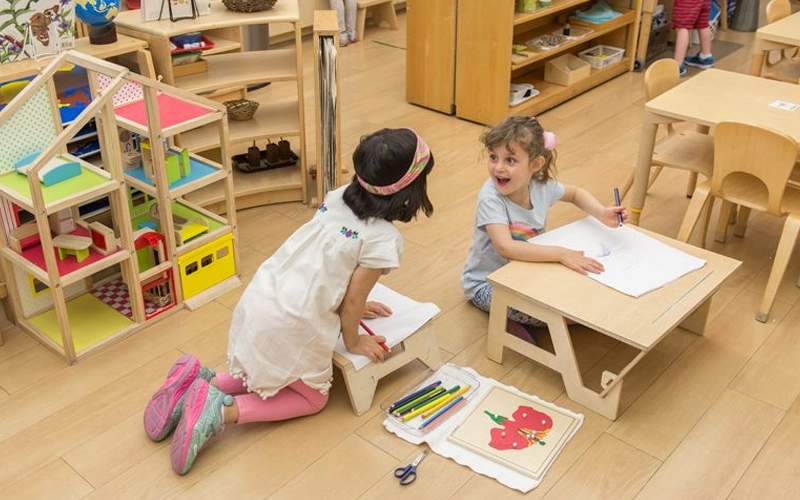
A multi-age classroom does not need a separate area for every age. That would usually waste space. Instead, the multi-age classroom layout should identify which areas can be shared and where children need different levels of access or challenge. Reading, blocks, art, dramatic play, sensory activities, and group areas can often be shared.
The important difference is how those areas are equipped.
A Smaller Age Gap Allows More Sharing
A 3–5-year-old classroom usually has enough developmental overlap for children to share many of the same areas. The differences may be handled through:
- Furniture height
- Material difficulty
- Shelf access
- Different activity options within the same area
This usually allows the classroom to stay relatively open.
A Wider Age Gap Needs More Variation
A 0–3-year-old room is very different. Some children may still spend much of their time at floor level, while older children are walking independently and using more complex materials.
The layout therefore needs to protect floor activity from busy circulation routes and make sure younger children can safely reach the materials intended for them.
A 4–12-year-old room creates another type of challenge. The issue is no longer only furniture size. Older children also need activities that go beyond a standard preschool setup.
A real before- and after-school classroom serving 28 children aged 4–12 needed arts and crafts, a pretend workbench, a marketplace, and community role-play ideas such as a fire station, police station, and hospital. Even the peg-wall activities had to be considered based on whether the toys were large enough and challenging enough for the age group. This leads to an important design principle:
The wider the age range, the more the activity level needs to change—not just the furniture size.
Keep Movement Patterns in the Layout
Children of different ages do not move through a classroom in the same way. Younger children may spend more time sitting or playing on the floor. Older children usually move faster between activities. A good mixed-age classroom layout should therefore avoid:
- Main walking routes through toddler floor-play areas
- Active play directly beside quiet reading areas
- Large furniture blocking teacher sightlines
- Narrow routes between tables and shelves
- Materials for older children being placed where younger children can easily reach them
Low shelving and cabinets can help divide activity zones without creating closed spaces. The result should still feel like one classroom, not several small rooms placed together.

Specify Multi-Age Classroom Furniture by Size and Use
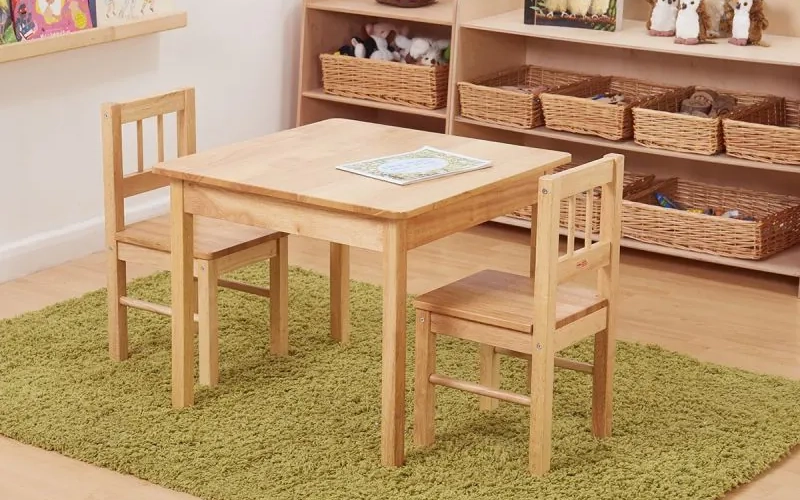
A common purchasing mistake is choosing one table and chair size simply because all children are assigned to the same classroom. One classroom does not always mean one furniture size. The correct approach depends on how large the age and body-size difference is.
Option 1: Use Different Furniture Heights
For a wider age range, using chairs at more than one height can be more practical than forcing every child to use the same seat height. This is especially useful in rooms covering several preschool stages.
The furniture style can remain consistent while the dimensions change.
- Lower chairs for younger children
- Standard preschool seating for the middle group
- Higher seating for older children
Tables can then be matched to those seating heights. This gives the classroom a consistent look without ignoring ergonomic differences.
Option 2: Use Adjustable Furniture Where It Solves a Real Problem
Adjustable-height tables can be useful when:
- Children of several ages use the same room
- The age distribution changes each year
- A room may later serve another age group
- One table supports several different activities
But adjustable furniture does not need to be used everywhere. If the age group is stable, fixed-height furniture can often be simpler and more cost-effective. The decision should be based on how the room will actually operate.
Option 3: Keep the Same Design but Change the Dimensions
A center may want the whole classroom to use the same chair or table design. That does not mean every product must have the same dimensions. The same furniture style can be supplied or customized in different sizes for different age groups. This is particularly useful when the project requires both: a consistent classroom appearance and different ergonomic sizes.
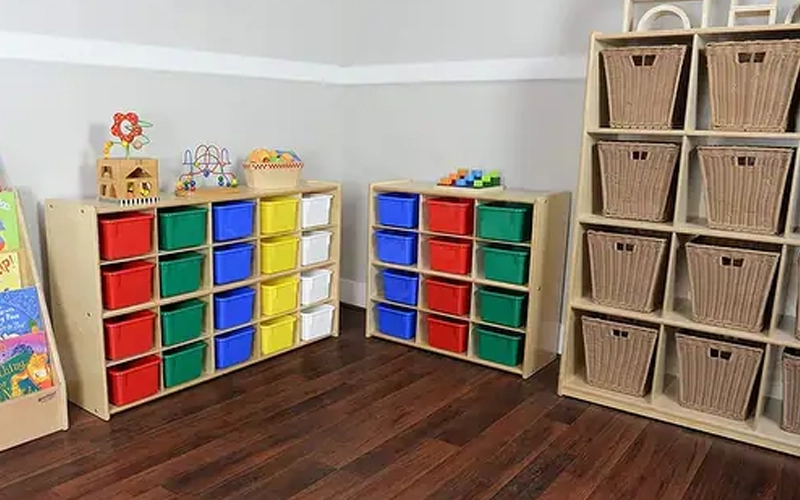
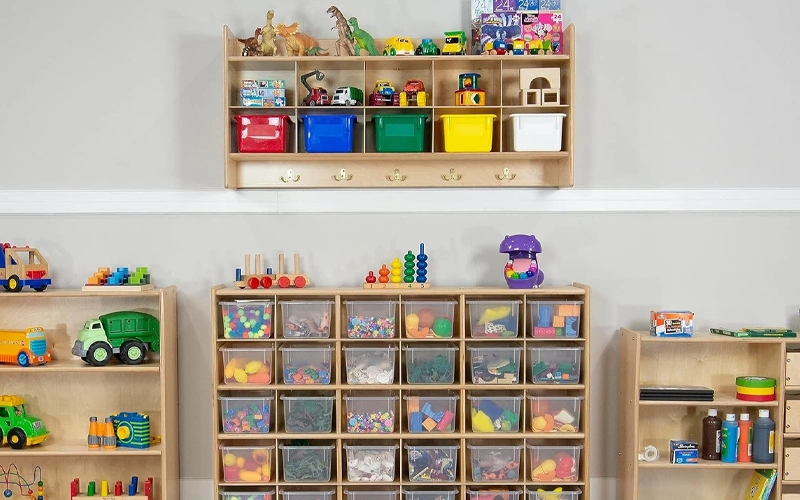
Shelf and Cabinet Height Should Be Specified at the Same Time
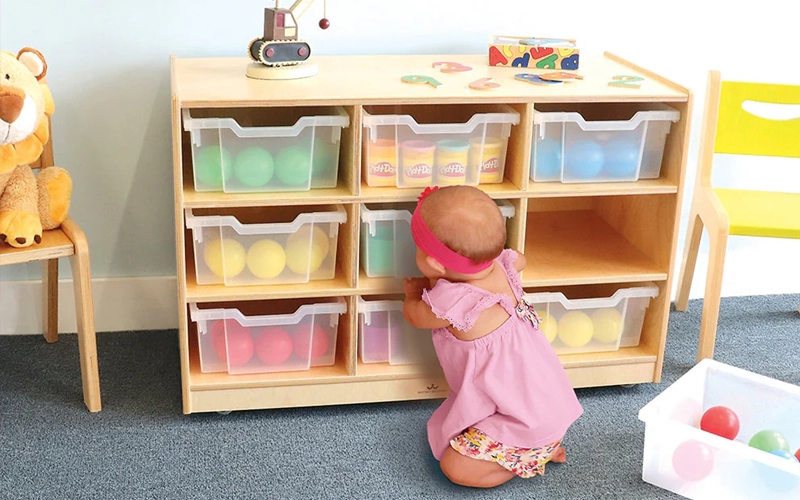
Furniture sizing should not stop at tables and chairs. Cabinet height affects independence, safety, and material control. Younger children should be able to reach the everyday materials intended for them. Older children may need access to more advanced materials.
Items such as:
- Small manipulatives
- Scissors
- Craft tools
- Construction materials
may need higher or teacher-controlled storage. The question is therefore not: “How high should every shelf be?” It is: “Who should be able to reach each material?”
This is why table, chair, shelf, and cabinet heights should be reviewed together when the multi-age classroom furniture plan is prepared.
Plan for Changes in Enrollment and Room Use
Furniture purchase should not only solve today’s classroom needs. Daycare centers regularly change room use as enrollment changes. A toddler room may later become a preschool room. A transition room may be reassigned. A returning center may need to move age groups between rooms without replacing all the furniture.
This has happened in real childcare projects, where existing rooms were reassigned between infant, toddler, transition, preschool, kindergarten, and out-of-school-care groups.
If you are managing several rooms, this should influence the purchasing strategy. Furniture with better long-term flexibility may include:
- Adjustable-height tables
- Chair ranges available in several seat heights
- Mobile storage
- Modular shelving
- Stackable seating
- Furniture that can move between classrooms
- The same product family available in several dimensions
It is not to make every product mobile or adjustable. It is to avoid purchasing a classroom that becomes unusable as soon as enrollment changes. For you to operate a center, that is a lifecycle cost decision, not just a furniture feature.
Turn the Floor Plan Into a Furniture and Procurement Plan
A multi-age classroom should not be purchased from a standard furniture package. The final plan should be based on the actual room. Two classrooms with the same age range can still need to be very different.
For example, a 3–5-year-old classroom was planned for 16 children, while another served 20 children. The second room was not simply the first layout with four additional chairs. More children affected tables, storage, and open floor space. That is an important point.
Enrollment changes the whole room, not just the product quantity. A complete multi-age classroom floor plan should answer the following questions before the furniture order is confirmed:
How Many Seats Are Actually Needed?
Not every activity needs every child to sit at a table at the same time. The number of tables and chairs should match:
- Daily routines
- Group activities
- Learning center use
- Teaching approach
This can prevent unnecessary furniture from taking up floor space.
Which Furniture Needs More Than One Size?
The age distribution should determine whether the project needs:
- One chair height
- Several chair heights
- Adjustable tables
- Different cabinet heights
- Custom dimensions
Which Areas Need Shared Furniture?
Some products can support several age groups and activities.
- Open shelving
- Mobile storage
- Book displays
- Activity tables
- Room dividers
These can reduce unnecessary duplication.
Which Areas Need Age-Specific Products?
Some items should be selected based on the youngest or oldest users. This may include:
- Toddler seating
- Higher work surfaces
- Small-part activities
- Wall activities
- Advanced dramatic play
- School-age activity furniture
Is Enough Open Space Left?
A furniture schedule can look complete on paper and still create an overcrowded room. Before the order is finalized, the multi-age classroom space planning should still leave enough room for:
- Floor activities
- Teacher supervision
- Access to doors
- Access to sinks and toilets
- Emergency routes
- Movement between learning areas
Furniture quantity should be reduced if the room stops functioning well.

Conclusion
A successful multi-age classroom is not created by buying more types of furniture. It comes from making better decisions before the order is placed. The age distribution determines furniture sizes. The developmental gap affects activity planning. Enrollment affects quantity and space. Future room changes affect how flexible the products should be.
That is why the most useful starting point is your floor plan + age range + number of children, not a preset furniture package.
If your multi-age preschool classroom is still being planned, Xiair can use these project details to prepare a classroom layout, furniture size recommendation, and product list before the final quotation. This gives your team something concrete to review before committing to the order.
FAQs
- What is the difference between a mixed-age classroom and a multi-age classroom?
The terms are often used interchangeably in early childhood education. “Mixed-age” usually describes children of different ages sharing one room, while “multi-age” can also refer to an intentional program where children stay together across several age levels. The exact meaning can vary between schools and education systems. - Are multi-age classrooms allowed in every daycare center?
Not necessarily. Licensing rules vary by country, state, province, and local authority. Some regulations limit which ages can share a room or set special requirements when infants or toddlers are included. Check local childcare regulations before confirming the classroom capacity. - How are staff-to-child ratios calculated in a mixed-age group?
This depends on local regulations. Some regions base the ratio on the youngest child in the group, while others use a separate mixed-age calculation. This should be confirmed early because it can affect how many children are legally allowed in the room. - Does a multi-age classroom cost more to furnish?
Not always. A wide age range may require several chair sizes or a few adjustable products, but many items can still be shared. Careful planning often reduces unnecessary furniture and prevents money being spent on products that do not fit the room. - Is Montessori the only program that uses multi-age classrooms?
No. Montessori is well known for multi-age grouping, but mixed-age rooms can also be found in play-based programs, Reggio-inspired schools, small childcare centers, home daycare programs, and before- and after-school care. - Can multi-age classrooms work in small spaces?
Yes, but the room needs stronger space control. Multi-purpose furniture, mobile storage, shared activity areas, and fewer oversized products can help. The room should still keep enough open space for movement and supervision. - Should siblings be placed together in a multi-age classroom?
That depends on the school’s program and the needs of the children. Some centers find that siblings help younger children settle, while others prefer separate rooms to support independence. This is normally an operational or educational decision rather than a furniture decision. - How often should a multi-age classroom be reviewed?
Review the room when enrollment changes, a new age group is added, or teachers notice that certain areas are no longer working well. A review does not always require a full redesign. Small changes to furniture placement or material access may be enough.